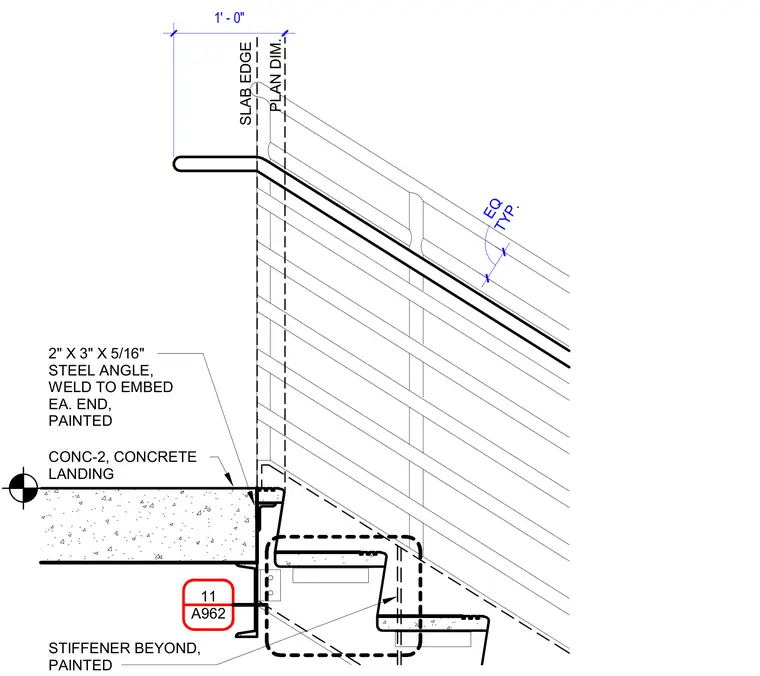
The top of a stair guardrail terminates at a concrete landing slab edge. The guardrail assembly anchors to a two-inch by three-inch by five-sixteenth-inch steel angle, which is welded to an embed plate at each end and finished with paint. A painted concrete landing slab supports the edge connection, with a stiffener positioned beyond and tied back to the assembly. Equal spacing dimensions govern the guardrail baluster layout along the stair run.
A962 11 SLAB EDGE PLAN DIM. STIFFENER BEYOND, PAINTED CONC-2, CONCRETE LANDING 2" X 3" X 5/16" STEEL ANGLE, WELD TO EMBED EA. END, PAINTED TYP. EQ 1' - 0"
Members view this detail in full resolution, download the CAD files (SVG, PDF), and can adapt it in the built-in CAD editor — export DXF, DWG, or PDF.
Start membership