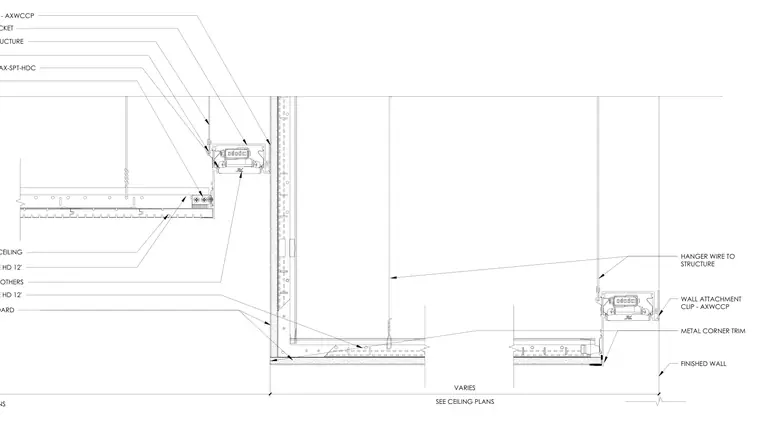
A channeled plank ceiling is suspended from the overhead structure using hanger wires and Prelude HD main beams, terminating at a finished gypsum wallboard partition. A wall attachment clip secures the ceiling framing to the wall, while a light hold down clip restrains the assembly against uplift. A light fixture is integrated alongside the ceiling framing, and metal corner trim finishes the gypsum board edge at the ceiling junction.
FINISHED WALL MAIN BEAM PRELUDE HD 12' LIGHT HOLD DOWN CLIP AX-SPT-HDC HANGER WIRE TO STRUCTURE XAL LIGHT FIXTURE BY OTHERS AXDLC46 4X6 POCKET WALL ATTACHMENT CLIP - AXWCCP CHANNELED PLANK CEILING 5/8" GYP WALL BOARD MAIN BEAM PRELUDE HD 12' WALL ATTACHMENT CLIP - AXWCCP SEE CEILING PLANS SEE CEILING PLANS VARIES HANGER WIRE TO STRUCTURE METAL CORNER TRIM
Members view this detail in full resolution, download the CAD files (SVG, PDF), and can adapt it in the built-in CAD editor — export DXF, DWG, or PDF.
Start membership