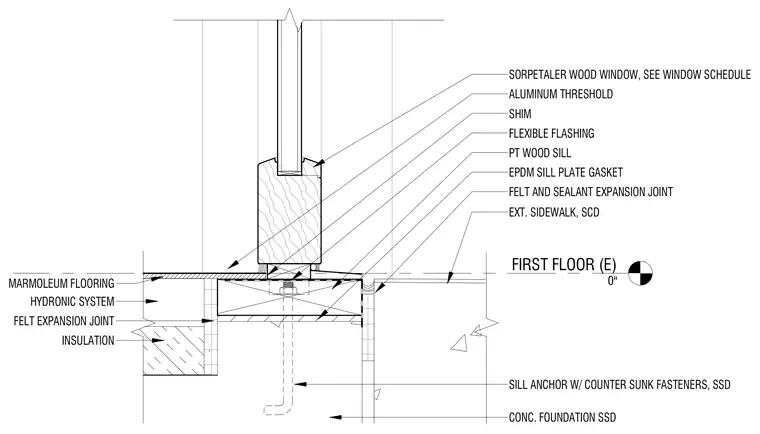
A Sorpetaler wood window is supported by an aluminum threshold and a pressure-treated wood sill with leveling shims. The sill rests on an EPDM sill plate gasket and flexible flashing above a concrete foundation anchored with sill anchors and countersunk fasteners. The interior floor assembly includes marmoleum flooring over a hydronic heating system, rigid insulation, and a felt expansion joint. An exterior concrete sidewalk abuts the foundation wall with a felt and sealant expansion joint.
FIRST FLOOR (E) 0" SORPETALER WOOD WINDOW, SEE WINDOW SCHEDULE ALUMINUM THRESHOLD SHIM FLEXIBLE FLASHING PT WOOD SILL EPDM SILL PLATE GASKET FELT AND SEALANT EXPANSION JOINT EXT. SIDEWALK, SCD CONC. FOUNDATION SSD SILL ANCHOR W/ COUNTER SUNK FASTENERS, SSD INSULATION HYDRONIC SYSTEM MARMOLEUM FLOORING FELT EXPANSION JOINT
Members view this detail in full resolution, download the CAD files (SVG, PDF), and can adapt it in the built-in CAD editor — export DXF, DWG, or PDF.
Start membership