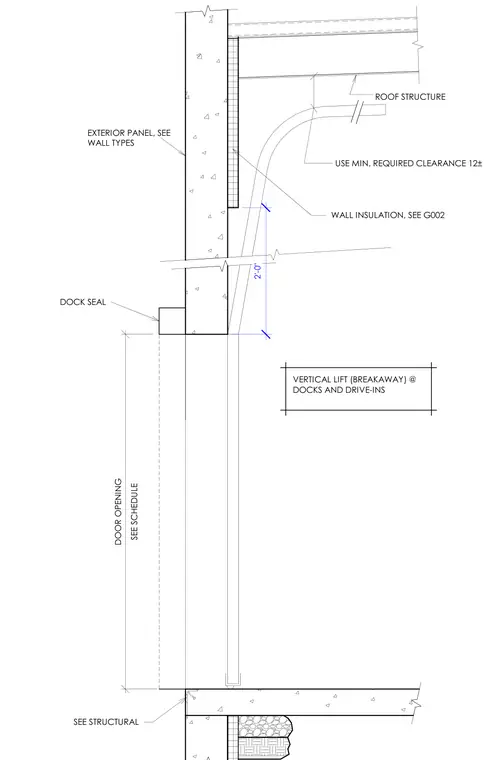
The overhead door head assembly integrates with the exterior wall assembly and roof structure, providing a vertical lift breakaway door at loading docks and drive-in locations. A minimum required clearance of twelve inches is maintained beneath the roof structure. Wall insulation is coordinated per specification G002 behind the exterior panel. A dock seal is positioned on the exterior face of the wall adjacent to the door opening.
DOOR OPENING SEE SCHEDULE VERTICAL LIFT (BREAKAWAY) @ DOCKS AND DRIVE-INS USE MIN. REQUIRED CLEARANCE 12± ROOF STRUCTURE EXTERIOR PANEL, SEE WALL TYPES SEE STRUCTURAL DOCK SEAL 2'-0" WALL INSULATION, SEE G002
Members view this detail in full resolution, download the CAD files (SVG, PDF), and can adapt it in the built-in CAD editor — export DXF, DWG, or PDF.
Start membership