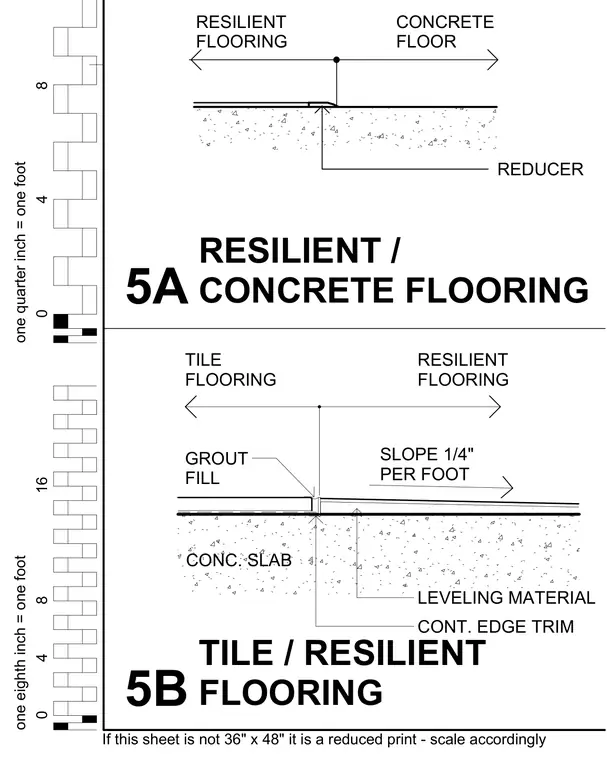
The upper detail shows a resilient flooring transition to an exposed concrete floor using a reducer strip. The lower detail shows a tile flooring transition to resilient flooring over a concrete slab with leveling material, grout fill, and a continuous edge trim, incorporating a one-quarter inch per foot slope.
REDUCER CONCRETE FLOOR RESILIENT FLOORING TILE FLOORING RESILIENT FLOORING CONT. EDGE TRIM SLOPE 1/4" PER FOOT LEVELING MATERIAL GROUT FILL CONC. SLAB one eighth inch = one foot 16 8 4 0 0 4 8 one quarter inch = one foot If this sheet is not 36" x 48" it is a reduced print - scale accordingly 5A RESILIENT / CONCRETE FLOORING 5B TILE / RESILIENT FLOORING
Members view this detail in full resolution, download the CAD files (SVG, PDF), and can adapt it in the built-in CAD editor — export DXF, DWG, or PDF.
Start membership