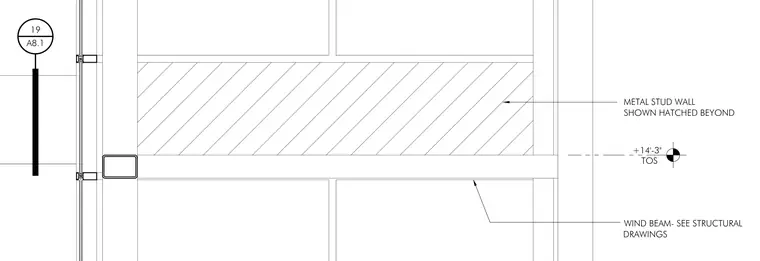
A metal stud wall is indicated with hatch patterns running horizontally behind the primary framing plane. A wind beam is positioned at elevation plus fourteen feet three inches to top of steel, with its specific sizing and connections referenced to the structural drawings. The assembly interfaces with exterior vertical glazing and mullions shown in the foreground.
19 A8.1 METAL STUD WALL SHOWN HATCHED BEYOND +14'-3" TOS WIND BEAM- SEE STRUCTURAL DRAWINGS
Members view this detail in full resolution, download the CAD files (SVG, PDF), and can adapt it in the built-in CAD editor — export DXF, DWG, or PDF.
Start membership