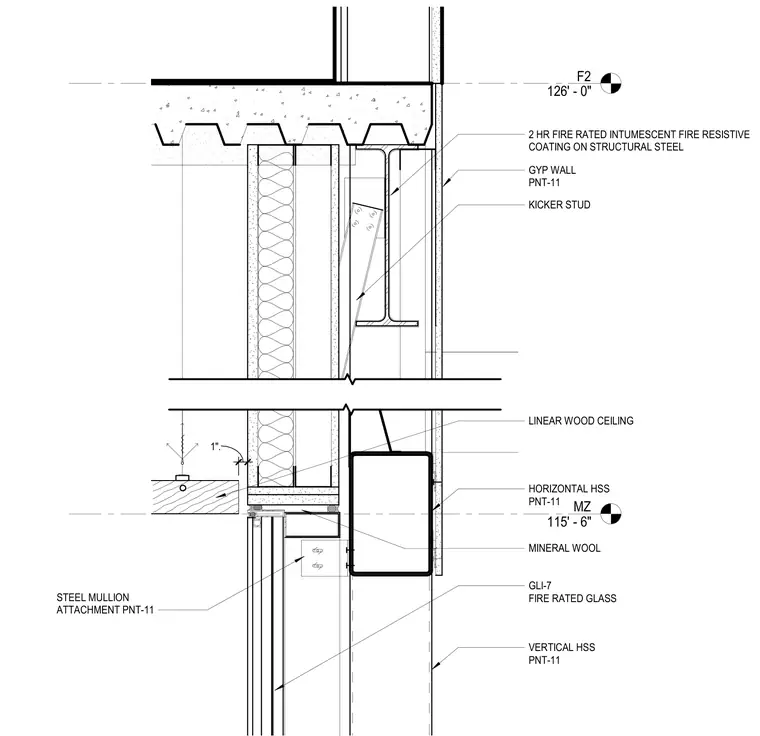
A two-hour fire-rated shaft wall assembly interfaces with structural steel elements protected by an intumescent fire-resistive coating. The assembly incorporates vertical and horizontal hollow structural sections finished with coating PNT-11, mineral wool insulation, and gypsum wallboard. A kicker stud provides lateral bracing to the structure above. Below the floor junction, a steel mullion attachment supports fire-rated glass set against a linear wood ceiling.
F2 126' - 0" MZ 115' - 6" HORIZONTAL HSS PNT-11 VERTICAL HSS PNT-11 GLI-7 FIRE RATED GLASS MINERAL WOOL GYP WALL PNT-11 KICKER STUD 2 HR FIRE RATED INTUMESCENT FIRE RESISTIVE COATING ON STRUCTURAL STEEL STEEL MULLION ATTACHMENT PNT-11 1 " . LINEAR WOOD CEILING
Members view this detail in full resolution, download the CAD files (SVG, PDF), and can adapt it in the built-in CAD editor — export DXF, DWG, or PDF.
Start membership