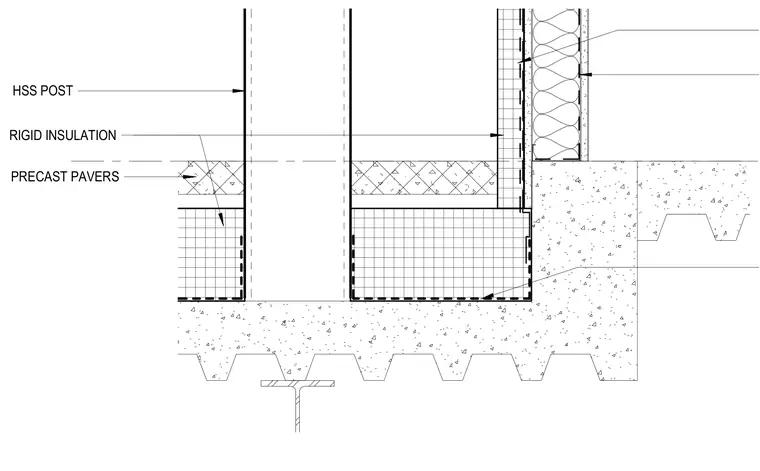
An hollow structural section post extends down past precast pavers set over a layer of rigid insulation. The structural assembly anchors above a concrete topping slab supported by a metal deck and steel framing member below. Continuous rigid insulation lines the vertical face adjacent to the interior wall assembly.
Members view this detail in full resolution, download the CAD files (SVG, PDF), and can adapt it in the built-in CAD editor — export DXF, DWG, or PDF.
Start membership