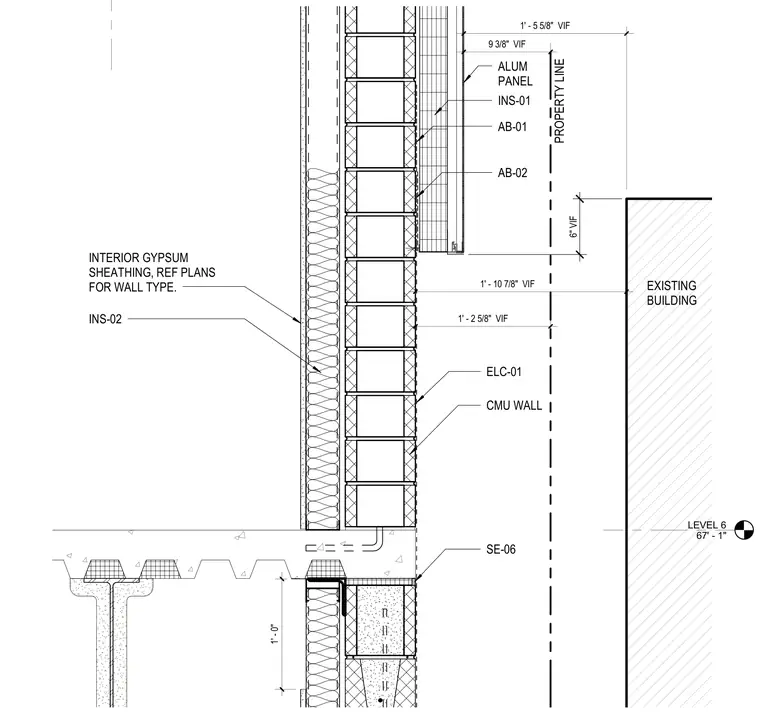
An exterior wall assembly features an aluminum panel system mounted over a concrete masonry unit wall adjacent to a property line and an existing building. The backup wall is constructed from concrete masonry units with interior insulation and interior gypsum sheathing. Exterior insulation and aluminum panels are attached to the masonry backup, positioned relative to the property line and existing building interface. Vertical dimensions and verify-in-field measurements locate the panel system and wall components above the floor level.
LEVEL 6 67' - 1" EXISTING BUILDING 9 3/8" VIF 1' - 5 5/8" VIF PROPERTY LINE 1' - 2 5/8" VIF 1' - 10 7/8" VIF 1' - 0" 6" VIF ELC-01 SE-06 ALUM PANEL INS-01 AB-01 AB-02 INS-02 INTERIOR GYPSUM SHEATHING, REF PLANS FOR WALL TYPE. CMU WALL
Members view this detail in full resolution, download the CAD files (SVG, PDF), and can adapt it in the built-in CAD editor — export DXF, DWG, or PDF.
Start membership