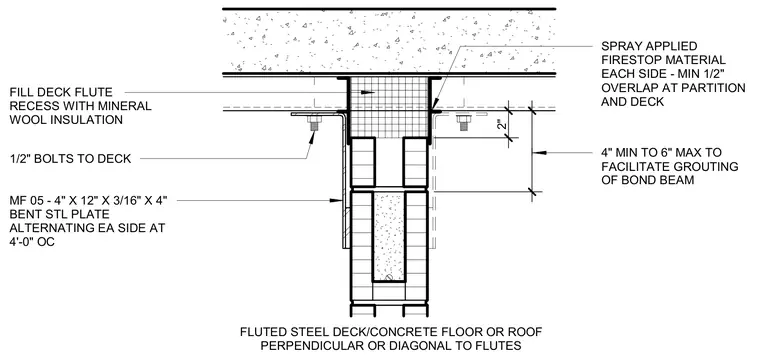
A fire-resistant partition head assembly intersects a fluted steel deck and concrete floor or roof running perpendicular or diagonal to the flutes. Deck flute recesses are filled with mineral wool insulation and secured with half-inch bolts to the deck. Four-inch by twelve-inch by three-sixteenths-inch by four-inch bent steel plates alternate on each side at four feet on center. Spray-applied firestop material is applied to each side with a minimum half-inch overlap at the partition and deck. A clearance gap of four to six inches accommodates the grouting of the bond beam.
MF 05 - 4" X 12" X 3/16" X 4" BENT STL PLATE ALTERNATING EA SIDE AT 4'-0" OC FILL DECK FLUTE RECESS WITH MINERAL WOOL INSULATION 1/2" BOLTS TO DECK FLUTED STEEL DECK/CONCRETE FLOOR OR ROOF PERPENDICULAR OR DIAGONAL TO FLUTES SPRAY APPLIED FIRESTOP MATERIAL EACH SIDE - MIN 1/2" OVERLAP AT PARTITION AND DECK 4" MIN TO 6" MAX TO FACILITATE GROUTING OF BOND BEAM 2" _
Members view this detail in full resolution, download the CAD files (SVG, PDF), and can adapt it in the built-in CAD editor — export DXF, DWG, or PDF.
Start membership