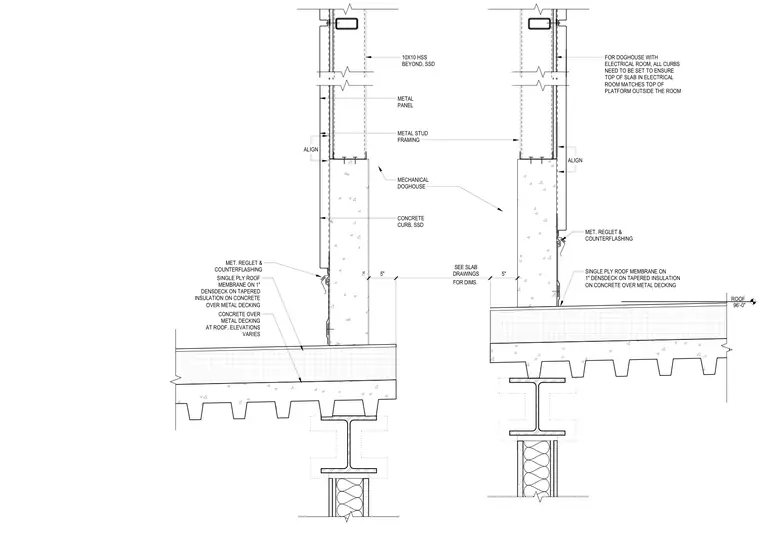
This wall section details a mechanical doghouse curb intersecting a roof assembly composed of a single-ply roof membrane applied over one-inch DensDeck and tapered insulation. The roof deck consists of five inches of concrete poured over metal decking supported by steel beams. The doghouse features metal panel cladding over cold-formed metal stud framing, tied into a concrete curb with metal reglet and counterflashing details. The curb elevation is coordinated to align the interior floor finish with the exterior platform.
ALIGN ALIGN 5" FOR DIMS. SEE SLAB DRAWINGS 5" CONCRETE OVER METAL DECKING AT ROOF. ELEVATIONS VARIES SINGLE PLY ROOF MEMBRANE ON 1" DENSDECK ON TAPERED INSULATION ON CONCRETE OVER METAL DECKING MET. REGLET & COUNTERFLASHING METAL PANEL 10X10 HSS BEYOND, SSD MECHANICAL DOGHOUSE ROOF 96'-0" MET. REGLET & COUNTERFLASHING SINGLE PLY ROOF MEMBRANE ON 1" DENSDECK ON TAPERED INSULATION ON CONCRETE OVER METAL DECKING FOR DOGHOUSE WITH ELECTRICAL ROOM, ALL CURBS NEED TO BE SET TO ENSURE TOP OF SLAB IN ELECTRICAL ROOM MATCHES TOP OF PLATFORM OUTSIDE THE ROOM METAL STUD FRAMING CONCRETE CURB, SSD
Members view this detail in full resolution, download the CAD files (SVG, PDF), and can adapt it in the built-in CAD editor — export DXF, DWG, or PDF.
Start membership