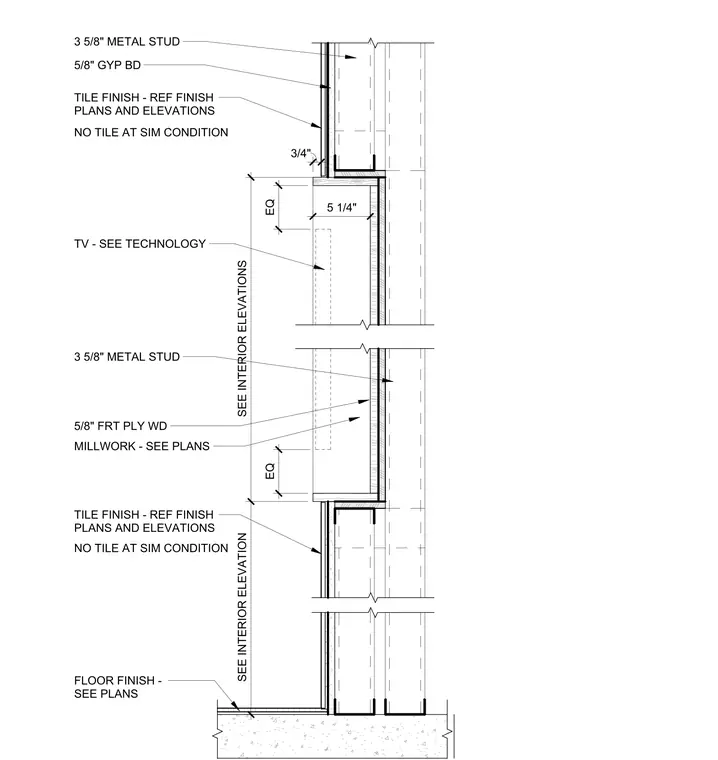
This assembly consists of a three-and-five-eighths-inch metal stud wall partition framed to create a recessed niche for technology equipment. The wall is finished with five-eighths-inch gypsum board, with tile finishes applied per the finish plans and elevations. The recessed niche interior is lined with five-eighths-inch fire-retardant plywood millwork, with a depth of five-and-one-quarter inches. The niche opening is framed with a three-quarter-inch return detail. The assembly terminates at the floor slab, with the floor finish specified per the architectural plans.
Members view this detail in full resolution, download the CAD files (SVG, PDF), and can adapt it in the built-in CAD editor — export DXF, DWG, or PDF.
Start membership