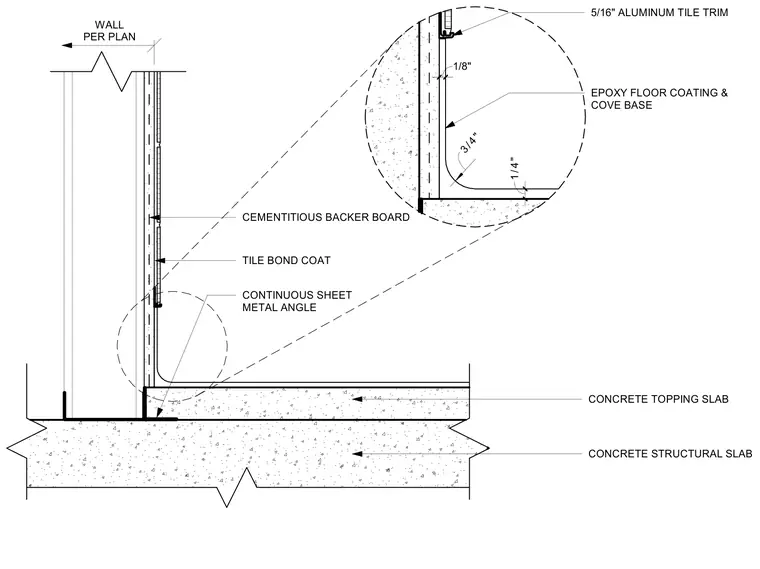
A concrete structural slab supports a concrete topping slab, which receives an epoxy floor coating and cove base with a 3/4 inch radius transition. A wall per plan incorporates a continuous sheet metal angle at the base, cementitious backer board, tile bond coat, and tile surfacing. A 5/16 inch aluminum tile trim finishes the upper edge of the tile installation with a 1/8 inch gap.
CONCRETE STRUCTURAL SLAB CONCRETE TOPPING SLAB WALL PER PLAN CONTINUOUS SHEET METAL ANGLE CEMENTITIOUS BACKER BOARD TILE BOND COAT 1/ 4" 1/8" 5/16" ALUMINUM TILE TRIM EPOXY FLOOR COATING & COVE BASE 3/4 "
Members view this detail in full resolution, download the CAD files (SVG, PDF), and can adapt it in the built-in CAD editor — export DXF, DWG, or PDF.
Start membership