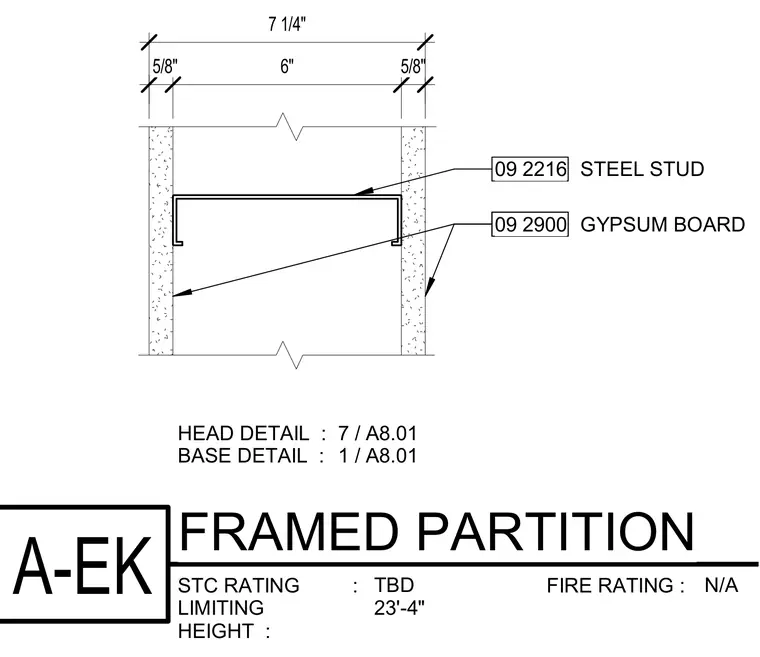
This plan detail shows a framed interior partition built with a six-inch steel stud and double-sided gypsum board. Each face receives a five-eighths-inch layer of gypsum board, bringing the total wall thickness to seven and one-quarter inches. The limiting height is twenty-three feet four inches, with head and base details referenced to sheet A8.01.
5/8" 6" 5/8" 09 2900 GYPSUM BOARD 09 2216 STEEL STUD 7 1/4" STC RATING : FIRE RATING : LIMITING HEIGHT : HEAD DETAIL : BASE DETAIL : A-EK FRAMED PARTITION TBD N/A 23'-4" 7 / A8.01 1 / A8.01 09 2900 GYPSUM BOARD
Members view this detail in full resolution, download the CAD files (SVG, PDF), and can adapt it in the built-in CAD editor — export DXF, DWG, or PDF.
Start membership