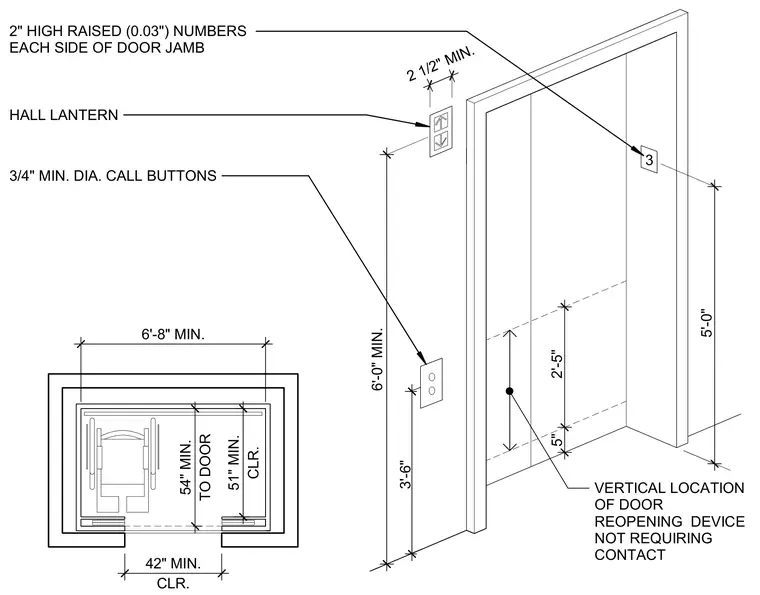
Minimum dimensions and accessibility clearances for an elevator cab with a centered door. Two-inch high raised numbers with a 0.03-inch projection are positioned on each side of the door jamb at five feet above the floor. A hall lantern and three-quarter-inch minimum diameter call buttons are located alongside the entrance, with call buttons positioned at six feet minimum above the floor. The vertical location of the door reopening device not requiring contact is specified with clearances of five inches and two feet five inches from reference points. The cab plan layout indicates a forty-two-inch minimum clear door opening, fifty-one-inch minimum clearance to the door, fifty-four-inch minimum interior depth, and six-foot-eight-inch minimum interior width.
2" HIGH RAISED (0.03") NUMBERS EACH SIDE OF DOOR JAMB 3 HALL LANTERN 3/4" MIN. DIA. CALL BUTTONS 6'-0" MIN. 6 3'-6" 2 1/2" MIN. 10 5'-0" 1 4 2'-5" 5" VERTICAL LOCATION OF DOOR REOPENING DEVICE NOT REQUIRING CONTACT CLR. 42" MIN. 6'-8" MIN. CLR. 51" MIN. TO DOOR 54" MIN.
Members view this detail in full resolution, download the CAD files (SVG, PDF), and can adapt it in the built-in CAD editor — export DXF, DWG, or PDF.
Start membership