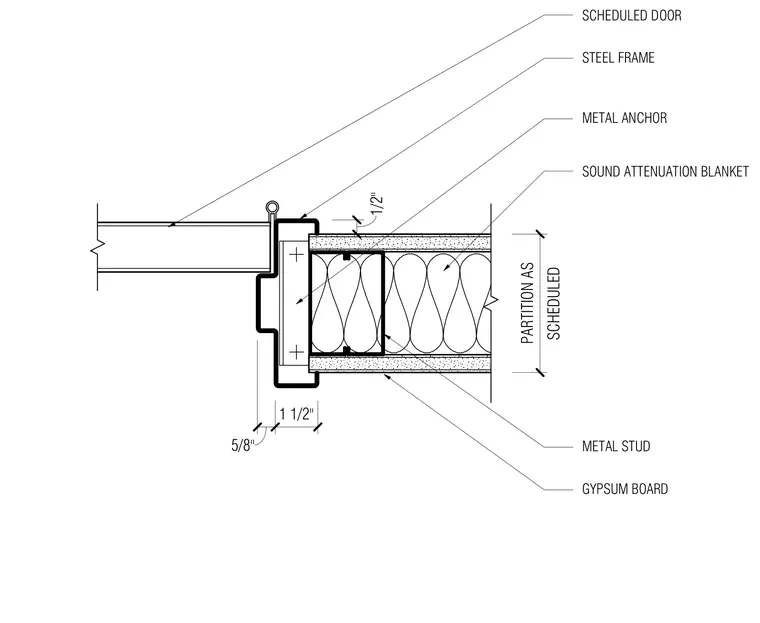
A hollow metal steel frame connects to a scheduled metal stud partition using metal anchors. The partition framing consists of metal studs filled with a sound attenuation blanket and faced on both sides with gypsum board. The frame assembly accommodates a scheduled door and maintains specified clearance dimensions.
1/2" 5/8" 1 1/2" SCHEDULED PARTITION AS STEEL FRAME METAL ANCHOR METAL STUD GYPSUM BOARD SOUND ATTENUATION BLANKET SCHEDULED DOOR
Members view this detail in full resolution, download the CAD files (SVG, PDF), and can adapt it in the built-in CAD editor — export DXF, DWG, or PDF.
Start membership