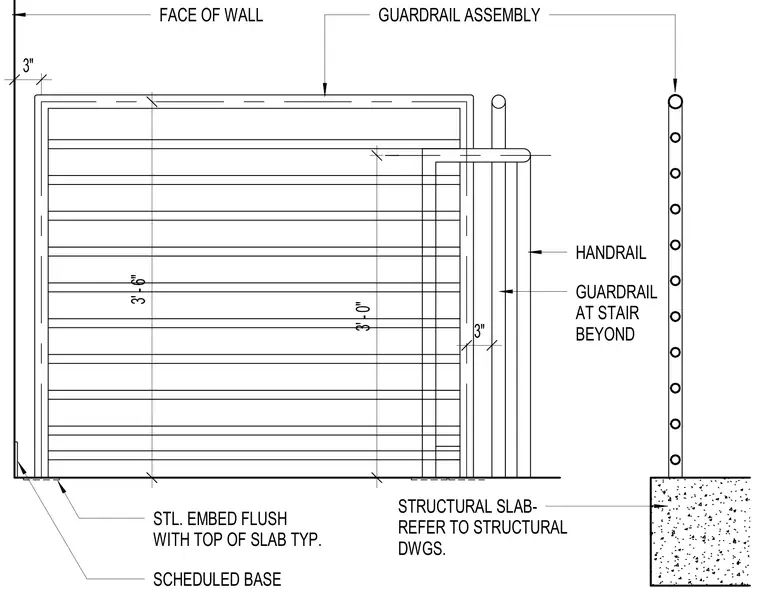
This elevation and section detail shows a guardrail assembly anchored to a structural slab with a steel embed flush with the top of the slab. A handrail is integrated with the guardrail at the stair beyond, set at a height of three feet six inches above the floor. A scheduled base runs along the face of the wall with a three-inch clearance noted. The structural slab is referenced to the structural drawings for reinforcement and thickness.
FACE OF WALL STL. EMBED FLUSH WITH TOP OF SLAB TYP. GUARDRAIL ASSEMBLY STRUCTURAL SLAB- REFER TO STRUCTURAL DWGS. HANDRAIL GUARDRAIL AT STAIR BEYOND SCHEDULED BASE 3" 3' - 0" 3' - 6" 3"
Members view this detail in full resolution, download the CAD files (SVG, PDF), and can adapt it in the built-in CAD editor — export DXF, DWG, or PDF.
Start membership