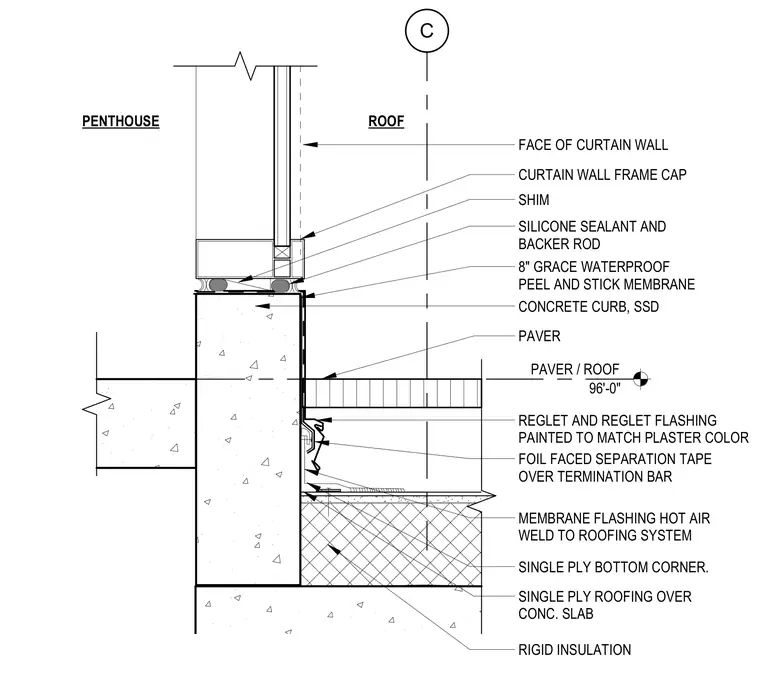
The assembly is built upon a concrete curb supporting a curtain wall frame, which is set on shims and sealed with silicone sealant and backer rod over an eight-inch Grace waterproof peel-and-stick membrane. The exterior face of the curb transitions to a single-ply roofing system over rigid insulation and a concrete slab, integrated with pavers. A reglet and reglet flashing painted to match the plaster color are installed over a foil-faced separation tape and termination bar. Membrane flashing is hot-air welded directly to the roofing system at the bottom corner.
C ROOF 96'-0" PENTHOUSE ROOF RIGID INSULATION SILICONE SEALANT AND BACKER ROD CURTAIN WALL FRAME CAP SHIM FACE OF CURTAIN WALL 8" GRACE WATERPROOF PEEL AND STICK MEMBRANE CONCRETE CURB, SSD REGLET AND REGLET FLASHING PAINTED TO MATCH PLASTER COLOR FOIL FACED SEPARATION TAPE OVER TERMINATION BAR MEMBRANE FLASHING HOT AIR WELD TO ROOFING SYSTEM SINGLE PLY ROOFING OVER CONC. SLAB SINGLE PLY BOTTOM CORNER. PAVER PAVER / ROOF
Members view this detail in full resolution, download the CAD files (SVG, PDF), and can adapt it in the built-in CAD editor — export DXF, DWG, or PDF.
Start membership