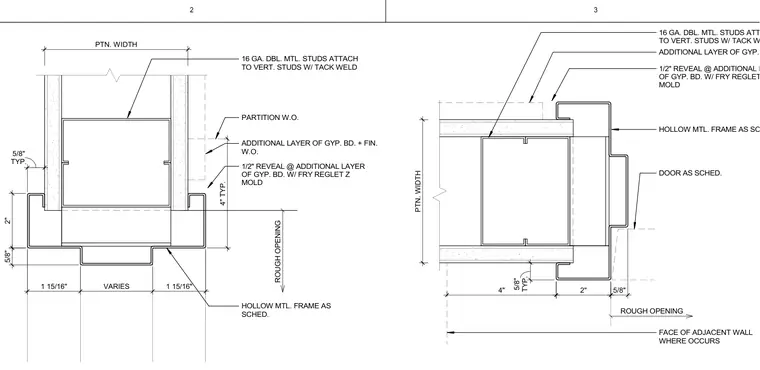
Plan conditions for a hollow metal door frame set within a metal stud partition. Sixteen gauge double metal studs attach to the vertical studs using tack welds to form the robust jamb framing. An additional layer of gypsum board with a finished rough opening is detailed with a half-inch reveal utilizing a Fry Reglet Z-mold. The hollow metal frame is installed per schedule within the partition width, maintaining typical dimensions and clearances to adjacent walls.
PARTITION W.O. TYP. 5/8" 2" 5/8" 1 15/16" VARIES 1 15/16" ADDITIONAL LAYER OF GYP. BD. + FIN. W.O. 1/2" REVEAL @ ADDITIONAL LAYER OF GYP. BD. W/ FRY REGLET Z MOLD 4" TYP. HOLLOW MTL. FRAME AS SCHED. 16 GA. DBL. MTL. STUDS ATTACH TO VERT. STUDS W/ TACK WELD PTN. WIDTH ROUGH OPENING TYP. 5/8" 2" 5/8" ADDITIONAL LAYER OF GYP. BD. W.O. 1/2" REVEAL @ ADDITIONAL LAYER OF GYP. BD. W/ FRY REGLET Z MOLD HOLLOW MTL. FRAME AS SCHED. 16 GA. DBL. MTL. STUDS ATTACH TO VERT. STUDS W/ TACK WELD 4" FACE OF ADJACENT WALL WHERE OCCURS DOOR AS SCHED. ROUGH OPENING PTN. WIDTH 2 3
Members view this detail in full resolution, download the CAD files (SVG, PDF), and can adapt it in the built-in CAD editor — export DXF, DWG, or PDF.
Start membership