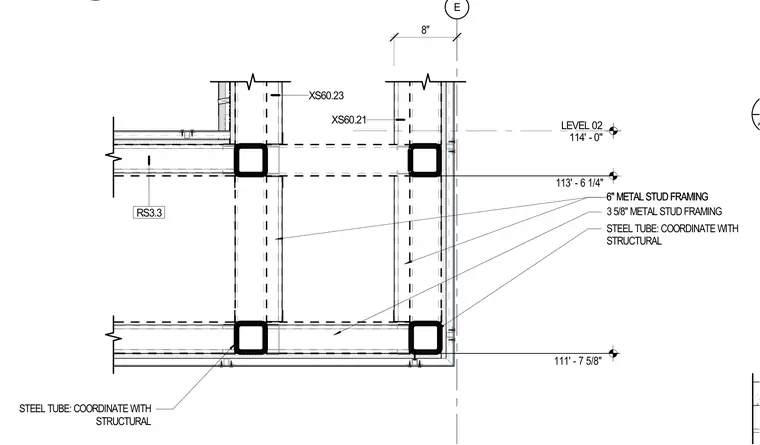
A deep frame assembly intersects with 8-inch structural steel tubes that require coordination with structural drawings. The perimeter condition incorporates 6-inch metal stud framing and 3-5/8-inch metal stud framing arranged to form the edge profile. Elevation markers establish Level 02 at 114'-0", with reference heights at 113'-6-1/4" and 111'-7-5/8".
LEVEL 02 114' - 0" E XS60.23 XS60.21 RS3.3 STEEL TUBE: COORDINATE WITH STRUCTURAL 8" STEEL TUBE: COORDINATE WITH STRUCTURAL 6" METAL STUD FRAMING 6" METAL STUD FRAMING 3 5/8" METAL STUD FRAMING 111' - 7 5/8" 113' - 6 1/4" AE520
Members view this detail in full resolution, download the CAD files (SVG, PDF), and can adapt it in the built-in CAD editor — export DXF, DWG, or PDF.
Start membership