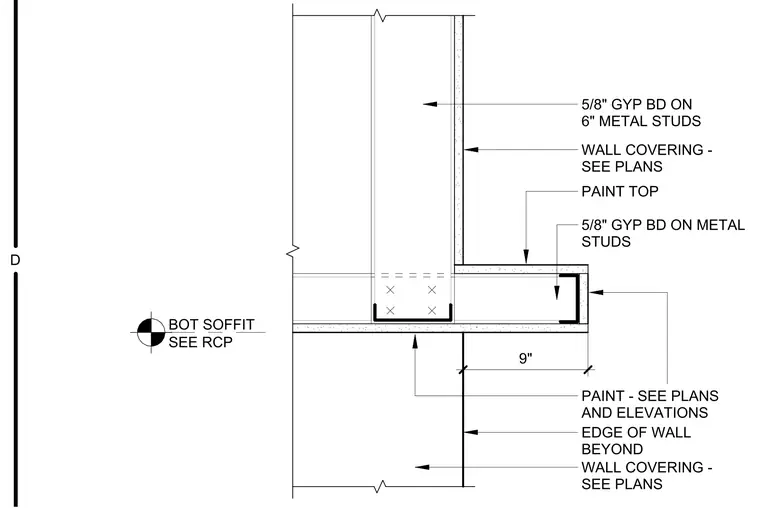
This light cove assembly is constructed using six-inch metal studs supporting a five-eighths-inch gypsum board wall finish. The horizontal soffit extension is framed with metal studs and finished with five-eighths-inch gypsum board, extending nine inches from the vertical wall face. The top surface of the soffit is designated for paint, while the vertical edge and underside are finished per plans and elevations. The bottom of the soffit elevation is referenced to the reflected ceiling plan.
Members view this detail in full resolution, download the CAD files (SVG, PDF), and can adapt it in the built-in CAD editor — export DXF, DWG, or PDF.
Start membership