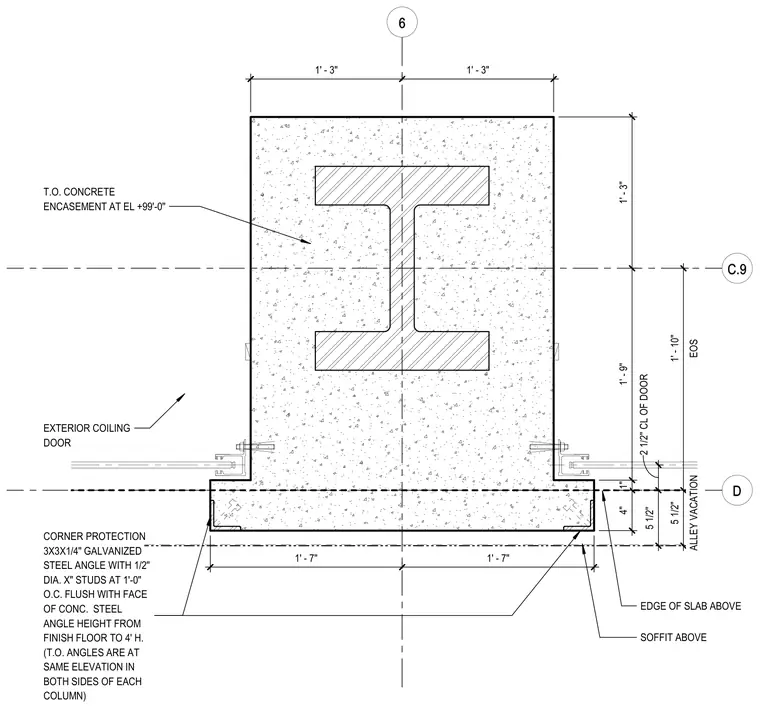
This plan detail shows the jamb condition of an exterior coiling door abutting a concrete-encased steel column. The column features a structural steel shape surrounded by concrete encasement with a top of concrete encasement elevation at plus 99'-0". Corner protection at the outer concrete returns consists of 3x3x1/4-inch galvanized steel angles equipped with 1/2-inch diameter studs spaced at 1'-0" on center and installed flush with the concrete face. These steel angles extend vertically from the finish floor to a height of 4'-0", with top of angles matching elevations on both sides of the column. The coiling door assembly aligns relative to gridlines and slab edges above.
D 6 C.9 E O S 1 ' - 1 0 " A L L E Y V A C A T I O N 5 1 / 2 " EXTERIOR COILING DOOR EDGE OF SLAB ABOVE SOFFIT ABOVE 1 ' - 3 " 1 ' - 9 " 1 " 4 " 1 ' - 7 " 1 ' - 7 " 2 1 / 2 " C L O F D O O R 5 1 / 2 " 1 ' - 3 " 1 ' - 3 " CORNER PROTECTION 3X3X1/4" GALVANIZED STEEL ANGLE WITH 1/2" DIA. X" STUDS AT 1'-0" O.C. FLUSH WITH FACE OF CONC. STEEL ANGLE HEIGHT FROM FINISH FLOOR TO 4' H. (T.O. ANGLES ARE AT SAME ELEVATION IN BOTH SIDES OF EACH COLUMN) T.O. CONCRETE ENCASEMENT AT EL +99'-0"
Members view this detail in full resolution, download the CAD files (SVG, PDF), and can adapt it in the built-in CAD editor — export DXF, DWG, or PDF.
Start membership