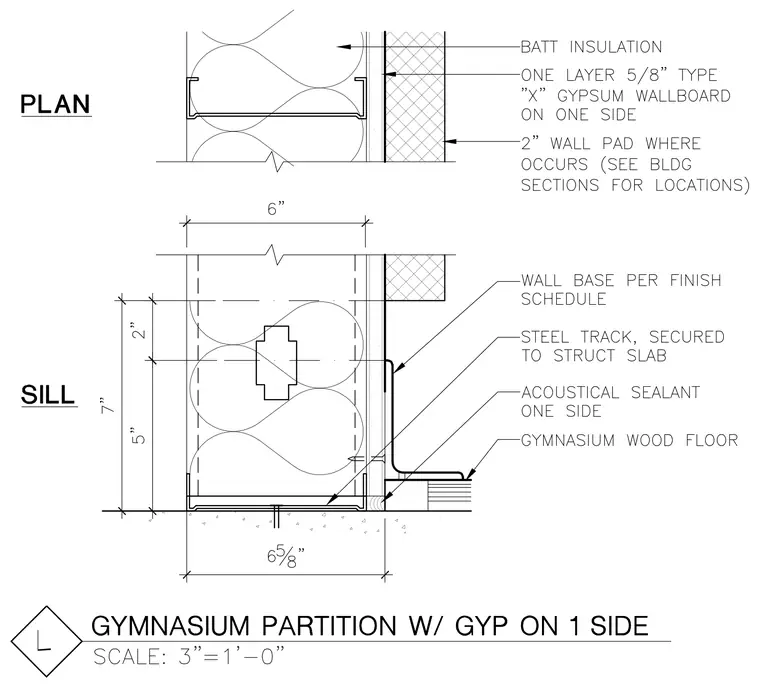
A gymnasium partition wall assembly utilizes six-inch steel stud framing with one layer of five-eighths-inch Type X gypsum wallboard on one side and a two-inch wall pad where required by building sections. At the sill, a steel track is secured to the structural slab, with acoustical sealant applied on one side and a gymnasium wood floor terminating at a wall base per the finish schedule. Batt insulation fills the stud cavity, and dimensional callouts indicate a six-inch overall wall width with a seven-inch high base condition at the sill.
Members view this detail in full resolution, download the CAD files (SVG, PDF), and can adapt it in the built-in CAD editor — export DXF, DWG, or PDF.
Start membership