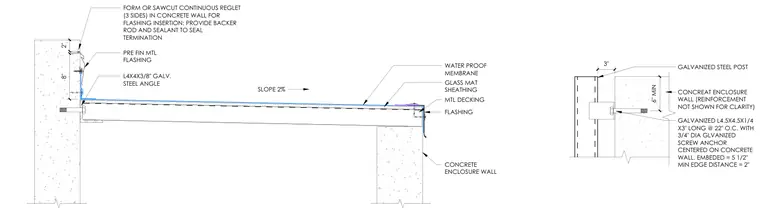
The concrete enclosure wall supports a metal decking roof sloped at two percent with glass mat sheathing and a waterproof membrane. Pre-finished metal flashing terminates into a continuous reglet formed or sawcut into the concrete wall, sealed with backer rod and sealant, and bears on a galvanized steel angle. A separate detail shows a galvanized steel post secured to the concrete enclosure wall using a galvanized steel angle, three-quarter-inch diameter galvanized screw anchors with a five-and-a-half-inch embedment, and a two-inch minimum edge distance.
3" 6" MIN GALVANIZED STEEL POST GALVANIZED L4.5X4.5X1/4 X3" LONG @ 22" O.C. WITH 3/4" DIA GLVANIZED SCREW ANCHOR CENTERED ON CONCRETE WALL. EMBEDED = 5 1/2" MIN EDGE DISTANCE = 2" CONCREAT ENCLOSURE WALL (REINFORCEMENT NOT SHOWN FOR CLARITY) WATER PROOF MEMBRANE GLASS MAT SHEATHING MTL DECKING CONCRETE ENCLOSURE WALL L4X4X3/8" GALV. STEEL ANGLE 8" 2" PRE FIN MTL FLASHING FLASHING SLOPE 2% FORM OR SAWCUT CONTINUOUS REGLET (3 SIDES) IN CONCRETE WALL FOR FLASHING INSERTION; PROVIDE BACKER ROD AND SEALANT TO SEAL TERMINATION
Members view this detail in full resolution, download the CAD files (SVG, PDF), and can adapt it in the built-in CAD editor — export DXF, DWG, or PDF.
Start membership