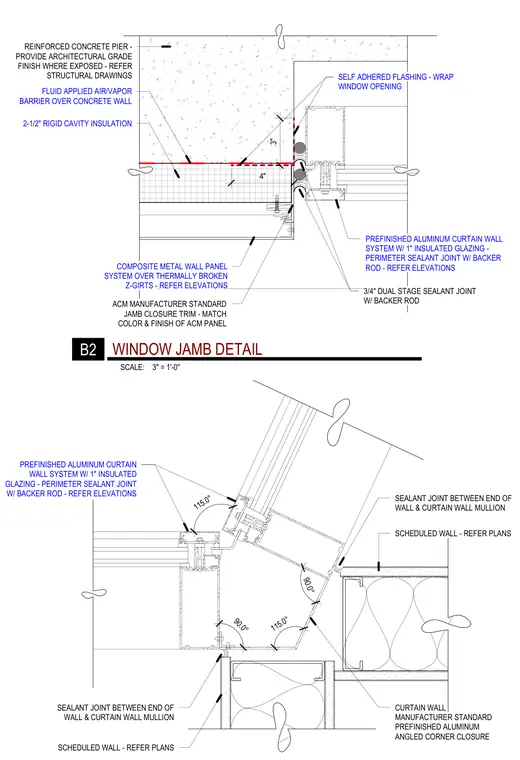
A window jamb transition at a reinforced concrete pier supports a prefinished aluminum curtain wall system with one-inch insulated glazing. The exterior assembly features a composite metal wall panel system mounted over thermally broken z-girts with a manufacturer standard jamb closure trim matching the panel color and finish. A fluid-applied air and vapor barrier is applied over the concrete wall, backed by two-and-a-half inches of rigid cavity insulation and self-adhered flashing wrapping the window opening. Perimeter connections incorporate three-quarter-inch dual stage sealant joints with backer rods at the interface between the wall and the curtain wall mullion.
115.0° PREFINISHED ALUMINUM CURTAIN WALL SYSTEM W/ 1" INSULATED GLAZING - PERIMETER SEALANT JOINT W/ BACKER ROD - REFER ELEVATIONS PREFINISHED ALUMINUM CURTAIN WALL SYSTEM W/ 1" INSULATED GLAZING - PERIMETER SEALANT JOINT W/ BACKER ROD - REFER ELEVATIONS CURTAIN WALL MANUFACTURER STANDARD PREFINISHED ALUMINUM ANGLED CORNER CLOSURE SCHEDULED WALL - REFER PLANS SEALANT JOINT BETWEEN END OF WALL & CURTAIN WALL MULLION SEALANT JOINT BETWEEN END OF WALL & CURTAIN WALL MULLION SCHEDULED WALL - REFER PLANS 115.0° 90.0° 90.0° 3" 4" PREFINISHED ALUMINUM CURTAIN WALL SYSTEM W/ 1" INSULATED GLAZING - PERIMETER SEALANT JOINT W/ BACKER ROD - REFER ELEVATIONS 3/4" DUAL STAGE SEALANT JOINT W/ BACKER ROD COMPOSITE METAL WALL PANEL SYSTEM OVER THERMALLY BROKEN Z-GIRTS - REFER ELEVATIONS ACM MANUFACTURER STANDARD JAMB CLOSURE TRIM - MATCH COLOR & FINISH OF ACM PANEL 2-1/2" RIGID CAVITY INSULATION FLUID APPLIED AIR/VAPOR BARRIER OVER CONCRETE WALL SELF ADHERED FLASHING - WRAP WINDOW OPENING SELF ADHERED FLASHING REINFORCED CONCRETE PIER - PROVIDE ARCHITECTURAL GRADE FINISH WHERE EXPOSED - REFER STRUCTURAL DRAWINGS SCALE: 3" = 1'-0" B2 WINDOW JAMB DETAIL
Members view this detail in full resolution, download the CAD files (SVG, PDF), and can adapt it in the built-in CAD editor — export DXF, DWG, or PDF.
Start membership