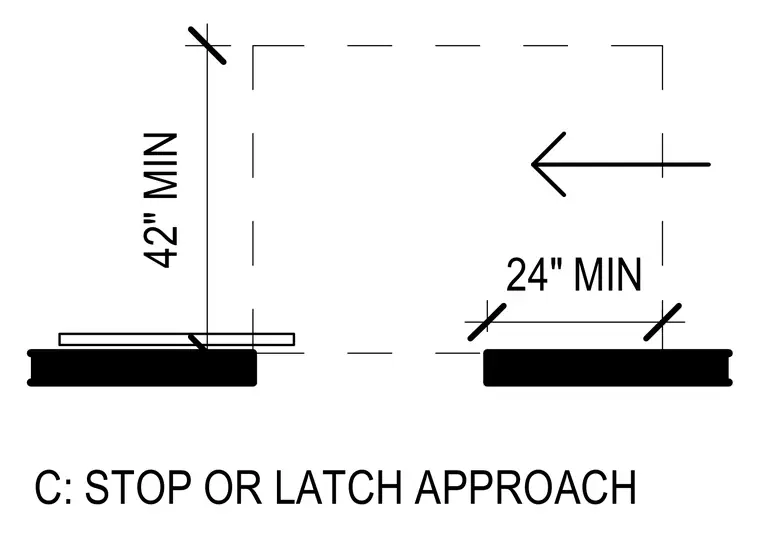
This diagram specifies the minimum clearance dimensions required for approach maneuvers at a door stop or latch. A forty-two inch minimum dimension is indicated along the side, and a twenty-four inch minimum dimension is provided beside the door frame assembly. These clearances ensure adequate maneuvering space for accessibility compliance.
Members view this detail in full resolution, download the CAD files (SVG, PDF), and can adapt it in the built-in CAD editor — export DXF, DWG, or PDF.
Start membership