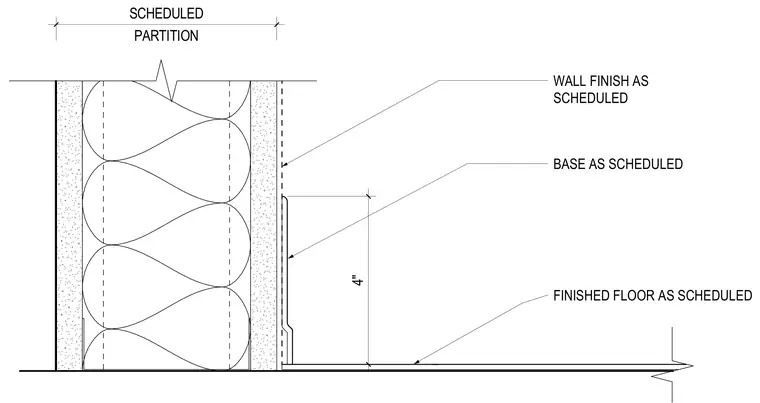
This interior wall base section details the intersection between a scheduled partition wall and the finished floor. The assembly incorporates a wall finish and a base material as specified in the project schedules. A four-inch base trim is detailed above the finished floor level. The partition framing and surfacing are provided as scheduled.
WALL FINISH AS SCHEDULED FINISHED FLOOR AS SCHEDULED BASE AS SCHEDULED PARTITION SCHEDULED 4"
Members view this detail in full resolution, download the CAD files (SVG, PDF), and can adapt it in the built-in CAD editor — export DXF, DWG, or PDF.
Start membership