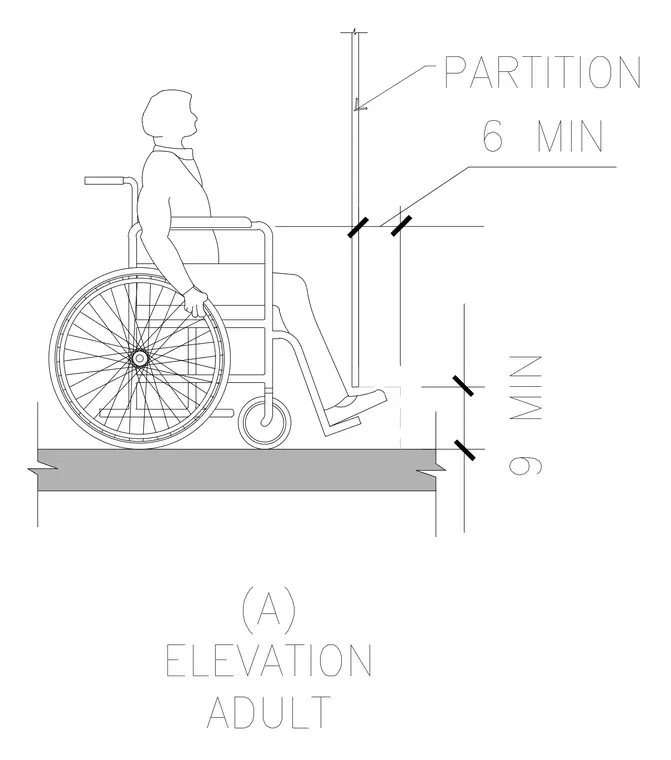
An adult user seated in a wheelchair is positioned adjacent to an interior partition wall, establishing baseline accessibility clearances. Dimension lines indicate a minimum height clearance above the floor and specific vertical tolerances relative to the footrest and armrest. The partition extends vertically with standard clearance callouts for compliance with accessibility standards.
Members view this detail in full resolution, download the CAD files (SVG, PDF), and can adapt it in the built-in CAD editor — export DXF, DWG, or PDF.
Start membership