Text on the drawing
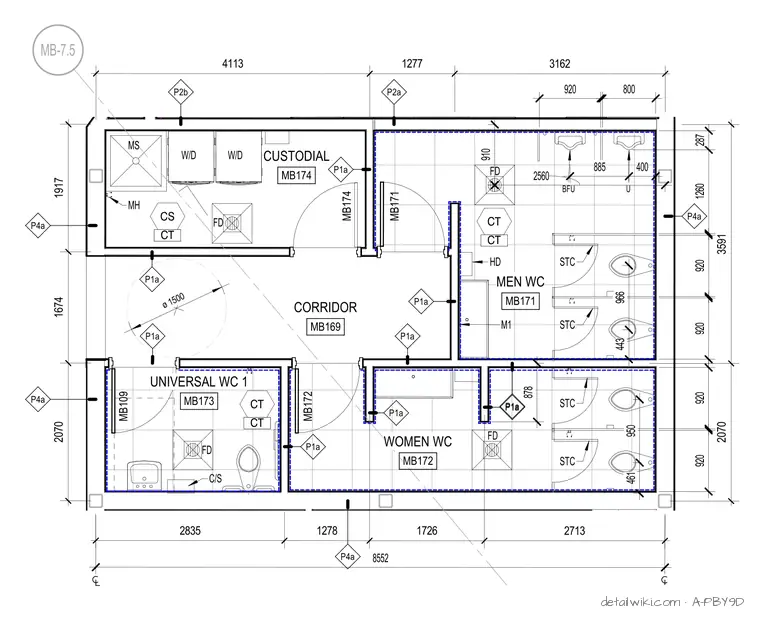
MB-7.5 P2a P1a P1a P1a P1a 2835 1278 1726 2713 P4a P2b MB172 P1a MEN WC MB171 WOMEN WC MB172 CORRIDOR MB169 CUSTODIAL MB174 UNIVERSAL WC 1 MB173 ø 1500 P4a STC STC FD FD STC MB174 MB171 P4a STC 2070 1674 1917 2070 3591 4113 1277 3162 8552 FD P1a P1a CT CT P1a 920 920 CT CT CS CT 920 920 P4a P1a 800 920 U BFU 885 400 966 443 950 461 878 2560 910 W/D W/D MS MH HD M1 MB109 FD C/S 287 1260
Members view this detail in full resolution, download the CAD files (SVG, PDF), and open any detail in the built-in CAD editor to edit and export DXF or DWG.
Sign in to subscribe