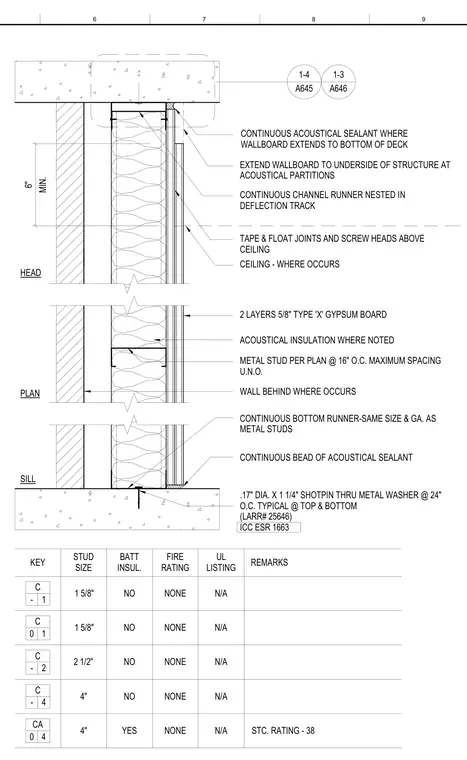
This acoustical partition detail shows a metal stud wall framed with cold-formed steel studs spaced at sixteen inches on center maximum, finished with two layers of five-eighths-inch Type X gypsum board on each side. The head condition incorporates a continuous channel runner nested within a deflection track, with continuous acoustical sealant applied where the wallboard extends to the underside of the structure. The sill plate consists of a continuous bottom runner anchored to the concrete slab with point-seating shotpins through metal washers at twenty-four inches on center. Acoustical insulation is provided within the stud cavity where noted, and joints are taped and floated above the ceiling line.
6" MIN. STUD SIZE KEY BATT INSUL. FIRE RATING UL LISTING REMARKS SILL PLAN HEAD 1 5/8" NO NONE N/A 4" NO NONE N/A 4" YES NONE N/A C - 1 C - 4 STC. RATING - 38 CONTINUOUS ACOUSTICAL SEALANT WHERE WALLBOARD EXTENDS TO BOTTOM OF DECK CONTINUOUS CHANNEL RUNNER NESTED IN DEFLECTION TRACK TAPE & FLOAT JOINTS AND SCREW HEADS ABOVE CEILING CEILING - WHERE OCCURS 2 LAYERS 5/8" TYPE 'X' GYPSUM BOARD METAL STUD PER PLAN @ 16" O.C. MAXIMUM SPACING U.N.O. ACOUSTICAL INSULATION WHERE NOTED WALL BEHIND WHERE OCCURS CONTINUOUS BOTTOM RUNNER-SAME SIZE & GA. AS METAL STUDS CONTINUOUS BEAD OF ACOUSTICAL SEALANT C - 2 2 1/2" NO NONE N/A .17" DIA. X 1 1/4" SHOTPIN THRU METAL WASHER @ 24" O.C. TYPICAL @ TOP & BOTTOM (LARR# 25646) ICC ESR 1663 EXTEND WALLBOARD TO UNDERSIDE OF STRUCTURE AT ACOUSTICAL PARTITIONS 4 CA 0 A645 1-4 A646 1-3 1 5/8" NO NONE N/A C 0 1 6 7 8 9
Members view this detail in full resolution, download the CAD files (SVG, PDF), and can adapt it in the built-in CAD editor — export DXF, DWG, or PDF.
Start membership