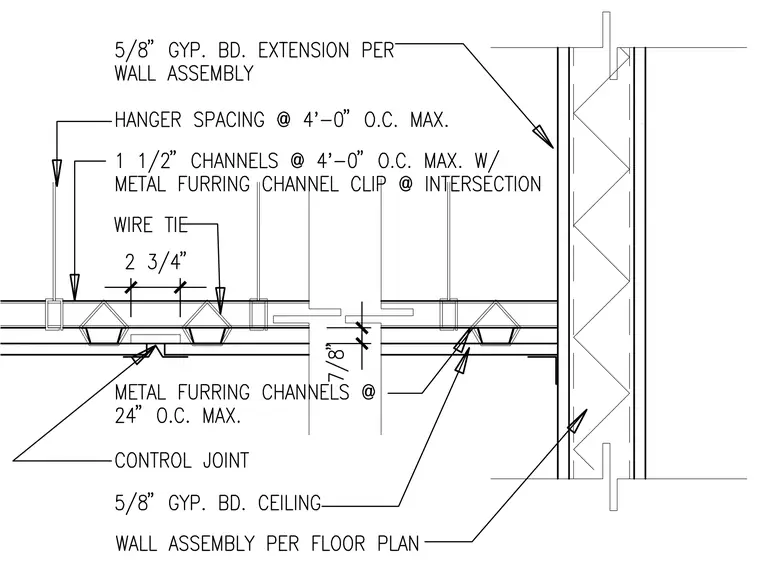
A suspended gypsum board ceiling terminates at a control joint with a seven-eighths-inch gap flanked by metal furring channels spaced at twenty-four inches on center maximum. Hangers are spaced at four feet on center maximum and support one-and-a-half-inch channels at four-feet-zero-inches on center maximum with metal furring channel clips at intersections, tied together with wire ties. The ceiling features five-eighths-inch gypsum board panels and meets a perimeter wall assembly featuring five-eighths-inch gypsum board extension per wall assembly.
Members view this detail in full resolution, download the CAD files (SVG, PDF), and can adapt it in the built-in CAD editor — export DXF, DWG, or PDF.
Start membership