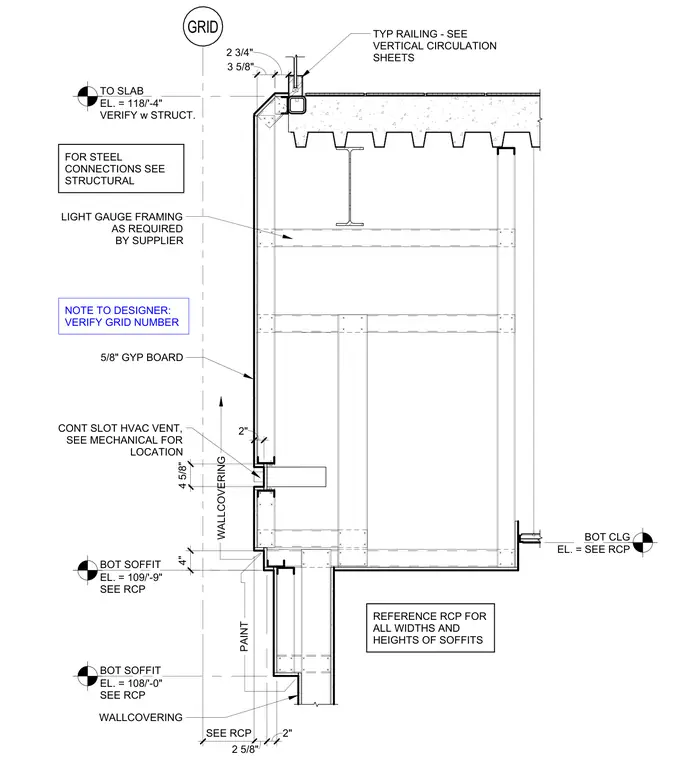
This architectural section details a guardrail mounted at a slab edge above a complex multi-tier drywall soffit at a reception area. The assembly incorporates light gauge metal framing clad in five-eighths inch gypsum board, finished with paint and wallcovering. A continuous slot HVAC vent is integrated into the soffit per mechanical drawings. Elevation markers denote slab and soffit elevations, with structural steel connections referenced to structural drawings.
TO SLAB EL. = 118/'-4" VERIFY w STRUCT. BOT SOFFIT EL. = 109/'-9" SEE RCP BOT SOFFIT EL. = 108/'-0" SEE RCP BOT CLG EL. = SEE RCP FOR STEEL CONNECTIONS SEE STRUCTURAL TYP RAILING - SEE VERTICAL CIRCULATION SHEETS LIGHT GAUGE FRAMING AS REQUIRED BY SUPPLIER CONT SLOT HVAC VENT, SEE MECHANICAL FOR LOCATION 5/8" GYP BOARD REFERENCE RCP FOR ALL WIDTHS AND HEIGHTS OF SOFFITS 4 5/8" 2" SEE RCP 2 5/8" 2" 3 5/8" 4" WALLCOVERING PAINT WALLCOVERING NOTE TO DESIGNER: VERIFY GRID NUMBER 2 3/4" GRID
Members view this detail in full resolution, download the CAD files (SVG, PDF), and can adapt it in the built-in CAD editor — export DXF, DWG, or PDF.
Start membership