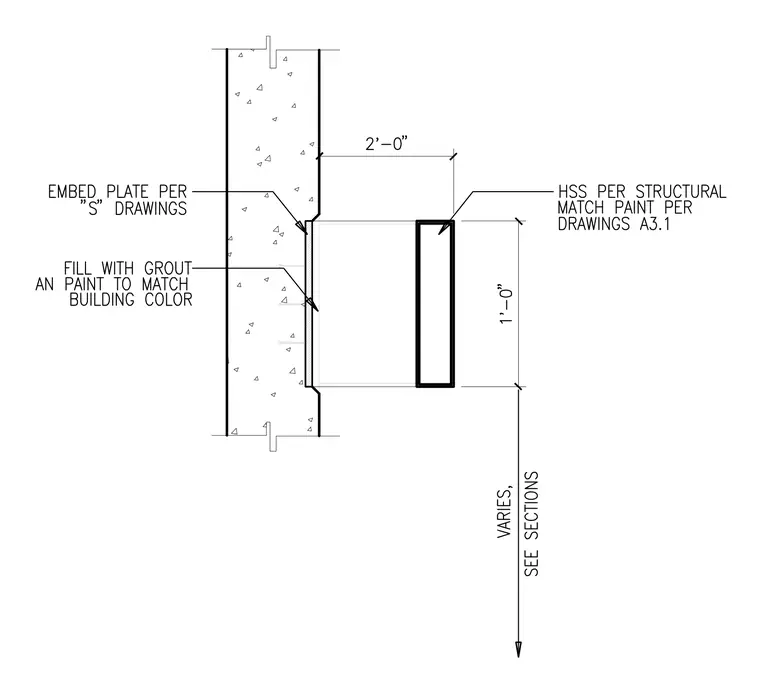
A hollow structural section member spans two feet from a concrete wall, with paint matching specifications from architectural drawings. The member connects to an embed plate specified in structural drawings, welded in place. Grout fills the surrounding void, painted to match the building color. Vertical clearance varies and is referenced in project sections.
Members view this detail in full resolution, download the CAD files (SVG, PDF), and can adapt it in the built-in CAD editor — export DXF, DWG, or PDF.
Start membership