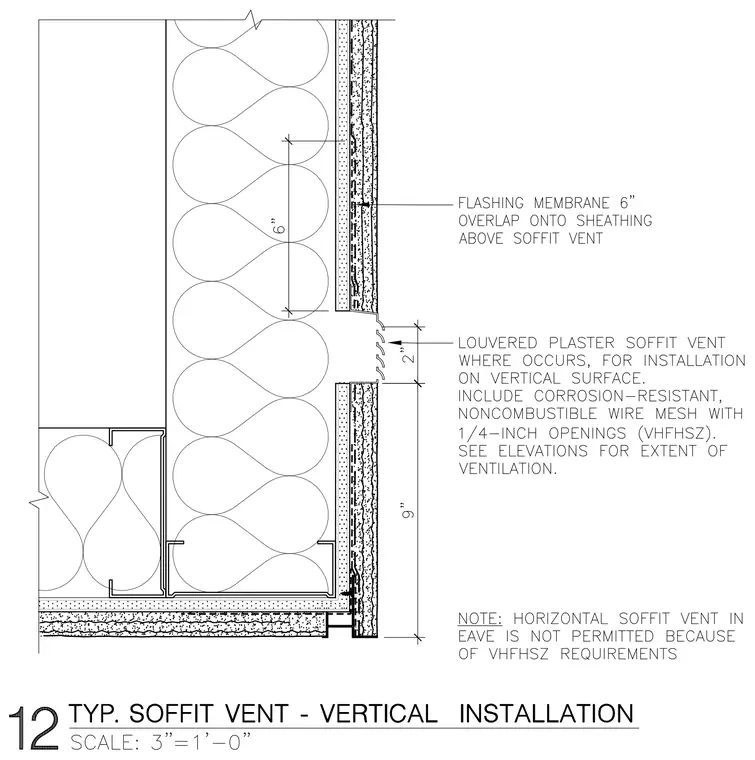
A six-inch flashing membrane overlaps onto the exterior sheathing above the soffit vent. A louvered plaster soffit vent installs on the vertical surface where indicated, including a corrosion-resistant noncombustible wire mesh with one-quarter-inch openings. Horizontal soffit vents in the eave are prohibited per fire hazard severity requirements.
Members view this detail in full resolution, download the CAD files (SVG, PDF), and can adapt it in the built-in CAD editor — export DXF, DWG, or PDF.
Start membership