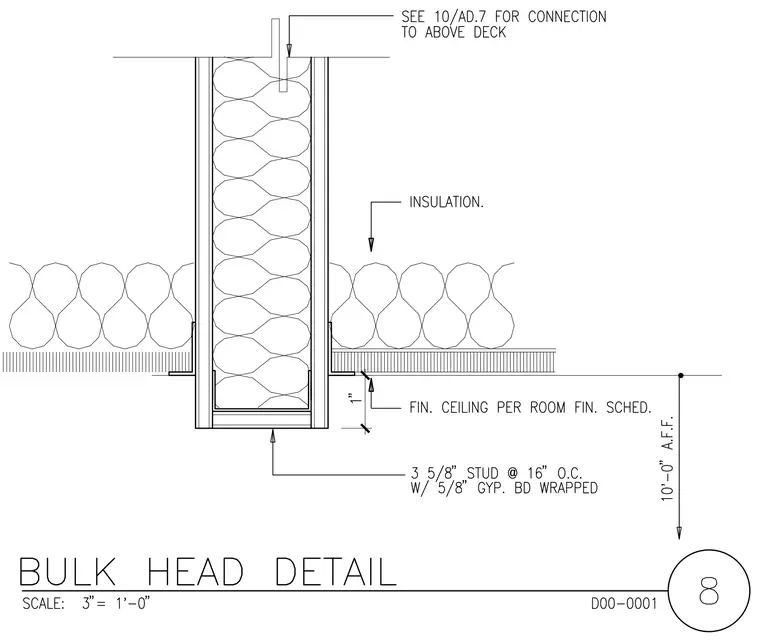
An interior partition wall extends vertically through a finished ceiling plane at a height of 10'-0" above finished floor. The wall is framed with 3 5/8 inch studs spaced at 16 inches on center, wrapped with 5/8 inch gypsum board and filled with batt insulation. The finished ceiling is positioned 1 inch below a horizontal trim reveal, with the ceiling board per the room finish schedule. The top of the wall partition connects to the above deck structure as referenced by sheet callout.
Members view this detail in full resolution, download the CAD files (SVG, PDF), and can adapt it in the built-in CAD editor — export DXF, DWG, or PDF.
Start membership