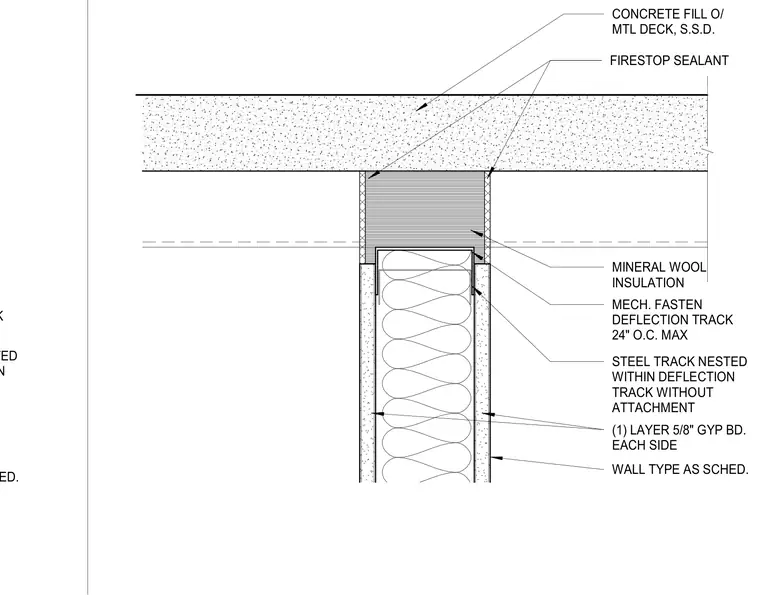
This architectural detail shows the head of a one-hour fire-rated gypsum board partition intersecting a concrete fill over metal deck floor assembly. The partition is constructed with one layer of five-eighths-inch gypsum board on each side over steel framing. The inner steel track is nested within a deflection track without direct mechanical attachment to allow for vertical slab deflection. The deflection track is mechanically fastened to the overhead structure at a maximum spacing of twenty-four inches on center. Mineral wool insulation fills the gap at the top of the wall within the track assembly, and firestop sealant is applied at the joints between the gypsum board and the underside of the concrete deck.
CONCRETE FILL O/ MTL DECK, S.S.D. WALL TYPE AS SCHED. FIRESTOP SEALANT (1) LAYER 5/8" GYP BD. EACH SIDE STEEL TRACK NESTED WITHIN DEFLECTION TRACK WITHOUT ATTACHMENT MINERAL WOOL INSULATION MECH. FASTEN DEFLECTION TRACK 24" O.C. MAX STEEL TRACK NESTED WITHIN DEFLECTION WALL TYPE AS SCHED. DEFLECTION TRACK
Members view this detail in full resolution, download the CAD files (SVG, PDF), and can adapt it in the built-in CAD editor — export DXF, DWG, or PDF.
Start membership