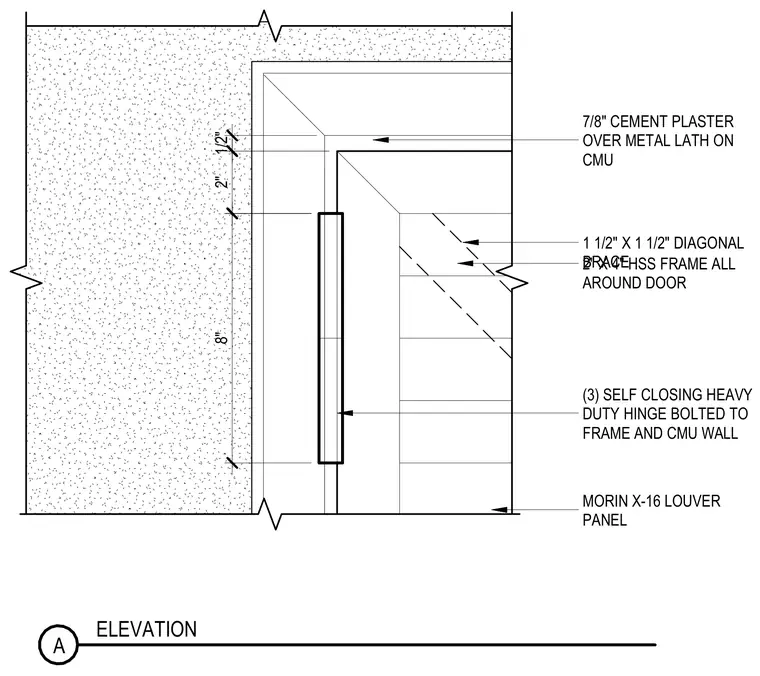
Three self-closing heavy-duty hinges are bolted directly to the hollow structural section frame and concrete masonry unit wall. The two-by-four-inch hollow structural section frame runs all around the door opening, reinforced with a one-and-a-half-inch by one-and-a-half-inch diagonal brace. The surrounding wall assembly consists of seven-eighths-inch cement plaster over metal lath applied to the concrete masonry unit. A Morin X-16 louver panel is integrated into the assembly.
(3) SELF CLOSING HEAVY DUTY HINGE BOLTED TO FRAME AND CMU WALL 1 1/2" X 1 1/2" DIAGONAL BRACE MORIN X-16 LOUVER PANEL ELEVATION A 8" 2" 1/2" 2" X 4" HSS FRAME ALL AROUND DOOR 7/8" CEMENT PLASTER OVER METAL LATH ON CMU
Members view this detail in full resolution, download the CAD files (SVG, PDF), and can adapt it in the built-in CAD editor — export DXF, DWG, or PDF.
Start membership