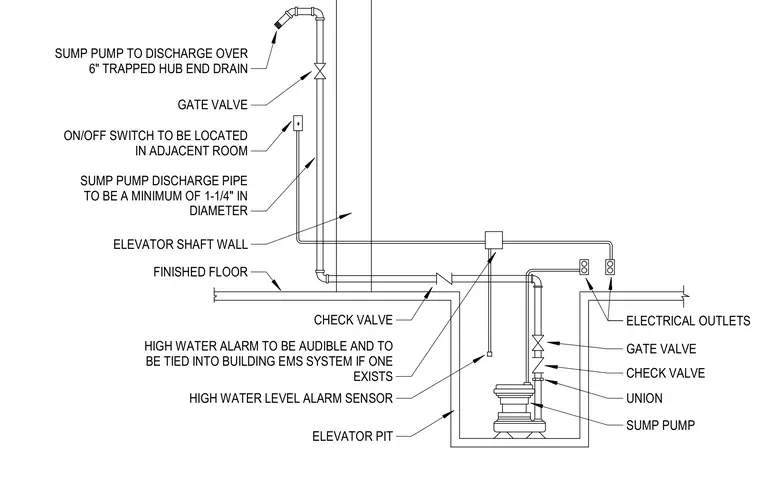
An elevator sump pump sits recessed within the concrete elevator pit below the finished floor slab. The pump connects to a vertical discharge pipe of a minimum one-and-a-quarter-inch diameter via a union, check valve, and gate valve. The discharge line runs horizontally and vertically along the elevator shaft wall, incorporating an additional check valve and gate valve before discharging over a six-inch trapped hub end drain. A high water level alarm sensor extends into the pit, with the audible alarm tied into the building energy management system. The on-off switch and electrical outlets are positioned in the adjacent room.
SUMP PUMP TO DISCHARGE OVER 6" TRAPPED HUB END DRAIN GATE VALVE SUMP PUMP DISCHARGE PIPE TO BE A MINIMUM OF 1-1/4" IN DIAMETER FINISHED FLOOR ELEVATOR SHAFT WALL CHECK VALVE HIGH WATER LEVEL ALARM SENSOR HIGH WATER ALARM TO BE AUDIBLE AND TO BE TIED INTO BUILDING EMS SYSTEM IF ONE EXISTS CHECK VALVE GATE VALVE UNION SUMP PUMP ELEVATOR PIT ON/OFF SWITCH TO BE LOCATED IN ADJACENT ROOM ELECTRICAL OUTLETS
Members view this detail in full resolution, download the CAD files (SVG, PDF), and can adapt it in the built-in CAD editor — export DXF, DWG, or PDF.
Start membership