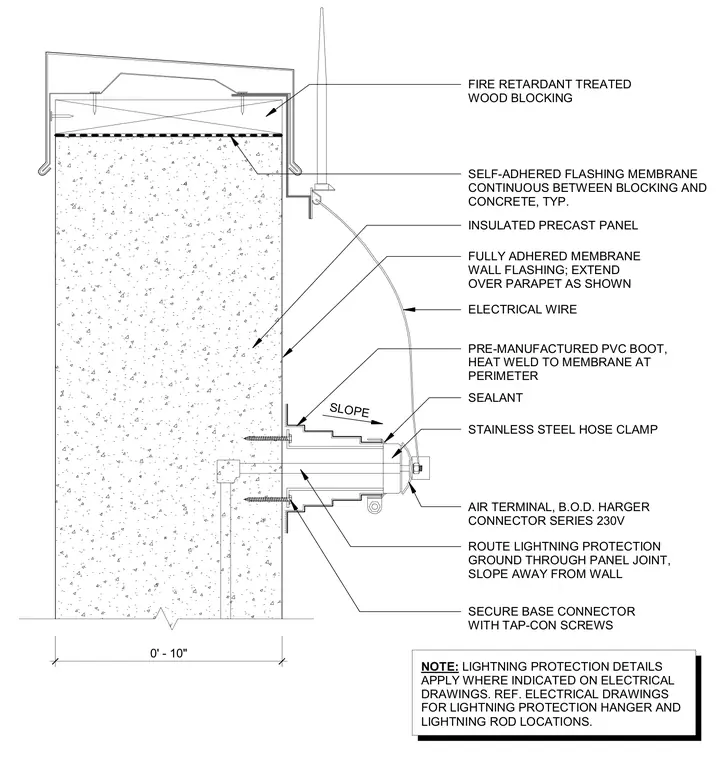
The assembly features a concrete wall supporting fire-retardant-treated wood blocking at the top. A self-adhered flashing membrane runs continuously between the blocking and the concrete. An insulated precast panel with a fully adhered membrane wall flashing extends over the parapet. A lightning protection air terminal with a Harger connector series 230V mounts to the face using a base connector secured with Tap-Con screws. A pre-manufactured PVC boot is heat-welded to the membrane at the perimeter, and an electrical wire routes through the panel joint with a sloping pathway away from the wall, secured by a stainless steel hose clamp.
FIRE RETARDANT TREATED WOOD BLOCKING SELF-ADHERED FLASHING MEMBRANE CONTINUOUS BETWEEN BLOCKING AND CONCRETE, TYP. INSULATED PRECAST PANEL FULLY ADHERED MEMBRANE WALL FLASHING; EXTEND OVER PARAPET AS SHOWN SLOPE NOTE: LIGHTNING PROTECTION DETAILS APPLY WHERE INDICATED ON ELECTRICAL DRAWINGS. REF. ELECTRICAL DRAWINGS FOR LIGHTNING PROTECTION HANGER AND LIGHTNING ROD LOCATIONS. ELECTRICAL WIRE PRE-MANUFACTURED PVC BOOT, HEAT WELD TO MEMBRANE AT PERIMETER SECURE BASE CONNECTOR WITH TAP-CON SCREWS ROUTE LIGHTNING PROTECTION GROUND THROUGH PANEL JOINT, SLOPE AWAY FROM WALL SEALANT AIR TERMINAL, B.O.D. HARGER CONNECTOR SERIES 230V STAINLESS STEEL HOSE CLAMP 0' - 10"
Members view this detail in full resolution, download the CAD files (SVG, PDF), and can adapt it in the built-in CAD editor — export DXF, DWG, or PDF.
Start membership