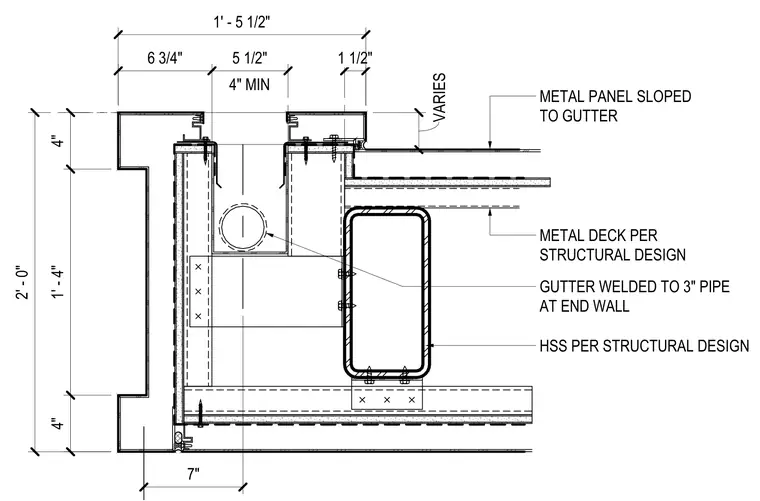
This canopy edge assembly features a metal panel sloped toward a gutter, which is welded to a three-inch pipe at the end wall. The gutter is integrated into a framing assembly supported by a hollow structural section sized per structural design. Metal deck and secondary framing components are installed per structural design requirements. Dimensions indicate a two-foot overall height with specific clearances for the gutter and fascia profile.
GUTTER WELDED TO 3" PIPE AT END WALL METAL DECK PER STRUCTURAL DESIGN METAL PANEL SLOPED TO GUTTER HSS PER STRUCTURAL DESIGN 6 3/4" 4" MIN 5 1/2" 1 1/2" 1' - 5 1/2" 4" 1' - 4" 4" 2' - 0" 7" VARIES
Members view this detail in full resolution, download the CAD files (SVG, PDF), and can adapt it in the built-in CAD editor — export DXF, DWG, or PDF.
Start membership