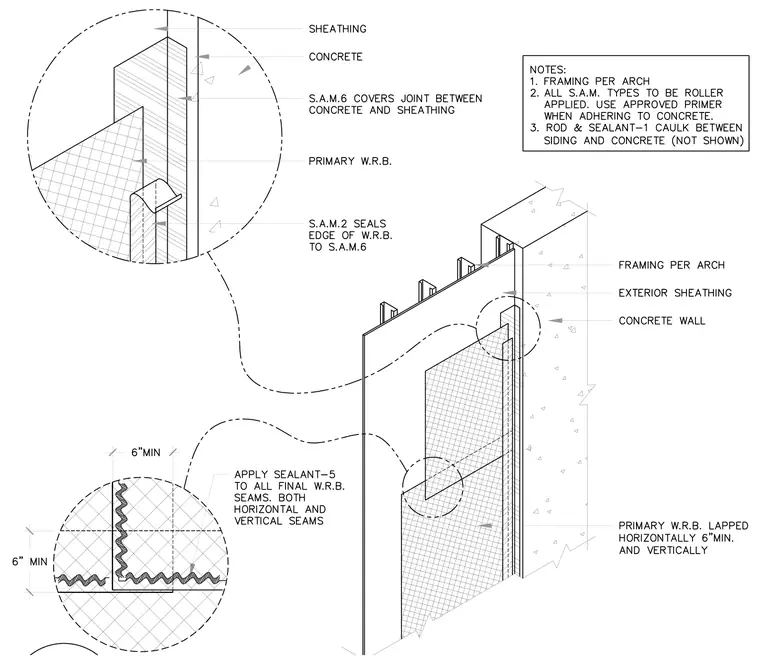
Framing per architectural specifications meets a concrete wall at a vertical transition joint sealed with self-adhering membrane S.A.M.6 covering the joint between the concrete and exterior sheathing. A primary water-resistive barrier is applied over the assembly, with S.A.M.2 sealing the edge of the water-resistive barrier to the S.A.M.6 membrane. All final water-resistive barrier seams, both horizontal and vertical, are sealed with sealant-5, and horizontal and vertical laps are maintained at a minimum of six inches. Rod and sealant-1 caulk is specified between siding and concrete.
Members view this detail in full resolution, download the CAD files (SVG, PDF), and can adapt it in the built-in CAD editor — export DXF, DWG, or PDF.
Start membership