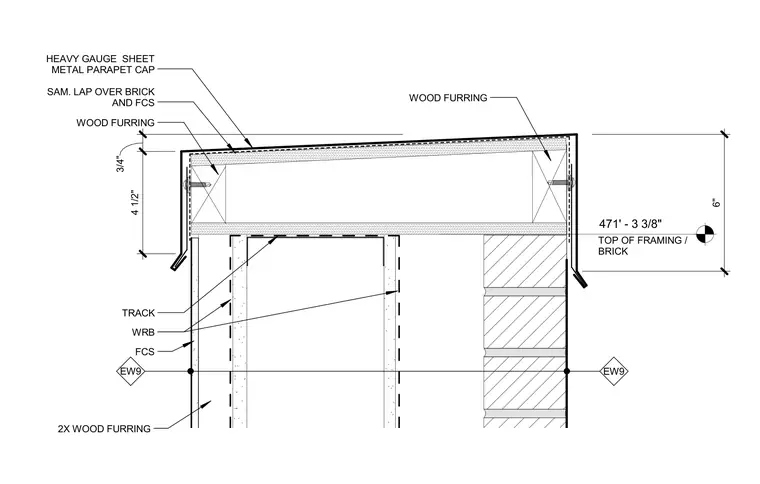
This parapet assembly is constructed with cold-formed steel framing and wood furring at the top of the fourth floor framing and brick wall. A heavy gauge sheet metal parapet cap covers the top, backed by self-adhered membrane that laps over the brick and cold-formed steel. Weather-resistive barrier wraps the cold-formed steel framing and wood furring components. Wood furring strips provide attachment for the sheet metal cap.
6" 471' - 3 3/8" TOP OF FRAMING / BRICK 4 1/2" 3/4" EW9 EW9 HEAVY GAUGE SHEET METAL PARAPET CAP SAM. LAP OVER BRICK AND FCS WOOD FURRING WOOD FURRING WRB FCS 2X WOOD FURRING TRACK
Members view this detail in full resolution, download the CAD files (SVG, PDF), and can adapt it in the built-in CAD editor — export DXF, DWG, or PDF.
Start membership