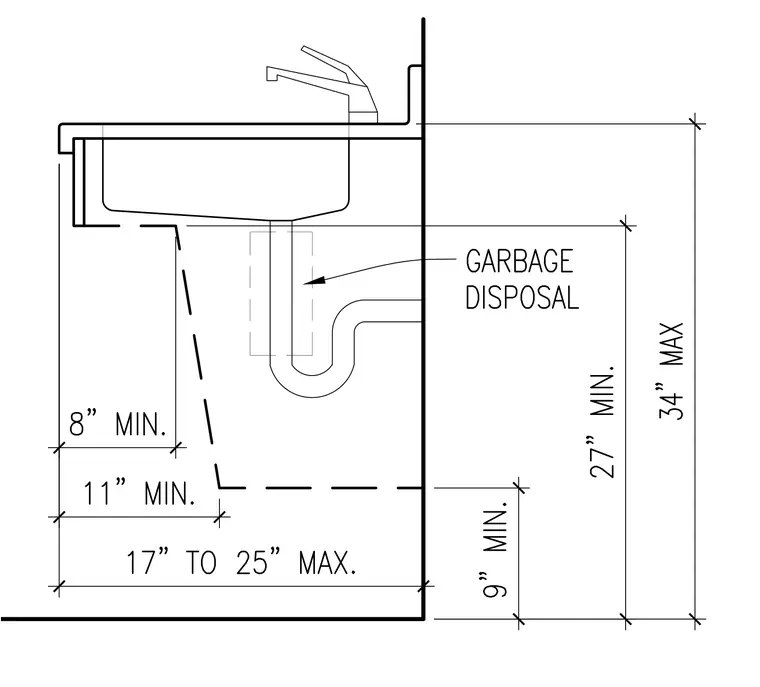
Accessible sink counter profile showing required knee and toe clearance dimensions. The countertop is set to a maximum height of 34 inches with a minimum clear space beneath of 27 inches. Toe clearance requires a minimum depth of 9 inches up to 27 inches high, with knee clearance extending from 11 inches to 25 inches maximum depth. Additional clearance parameters include an 8 inch minimum toe depth at the base and a garbage disposal placement zone.
Members view this detail in full resolution, download the CAD files (SVG, PDF), and can adapt it in the built-in CAD editor — export DXF, DWG, or PDF.
Start membership