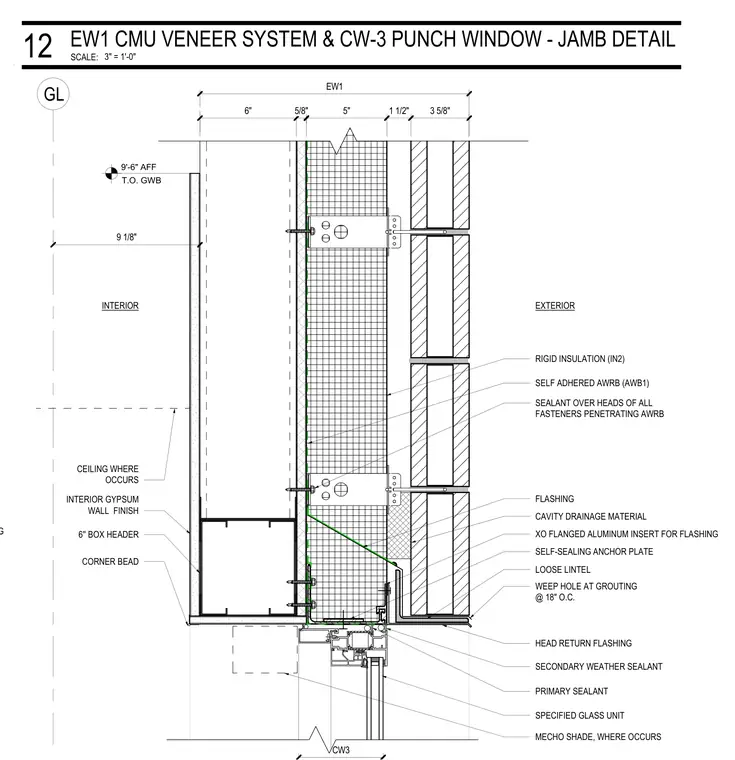
An exterior CMU veneer system at a punch window assembly incorporates a loose lintel supporting the masonry veneer above a head return flashing and XO flanged aluminum insert for flashing. A self-adhered air and water resistive barrier (AWRB) is applied over rigid insulation, with sealant placed over the heads of all penetrating fasteners. Cavity drainage material is provided within the masonry cavity, alongside weep holes at the grouting spaced eighteen inches on center. The interior features a six-inch box header framing member finished with gypsum wall board and a corner bead, positioned near a ceiling and motorized shade pocket where applicable.
6" 5/8" FLASHING SELF ADHERED AWRB (AWB1) SELF-SEALING ANCHOR PLATE XO FLANGED ALUMINUM INSERT FOR FLASHING LOOSE LINTEL HEAD RETURN FLASHING SECONDARY WEATHER SEALANT PRIMARY SEALANT SEALANT OVER HEADS OF ALL FASTENERS PENETRATING AWRB 6'' BOX HEADER INTERIOR GYPSUM WALL FINISH SPECIFIED GLASS UNIT WEEP HOLE AT GROUTING @ 18" O.C. CAVITY DRAINAGE MATERIAL GL MECHO SHADE, WHERE OCCURS 9'-6" AFF T.O. GWB EXTERIOR INTERIOR CEILING WHERE OCCURS 9 1/8" 5" 1 1/2" 3 5/8" EW1 RIGID INSULATION (IN2) CW3 CORNER BEAD XO FLANGED ALUMINUM INSERT FOR FLASHING SCALE: 3" = 1'-0" EW1 CMU VENEER SYSTEM & CW-3 PUNCH WINDOW - JAMB DETAIL 12
Members view this detail in full resolution, download the CAD files (SVG, PDF), and can adapt it in the built-in CAD editor — export DXF, DWG, or PDF.
Start membership