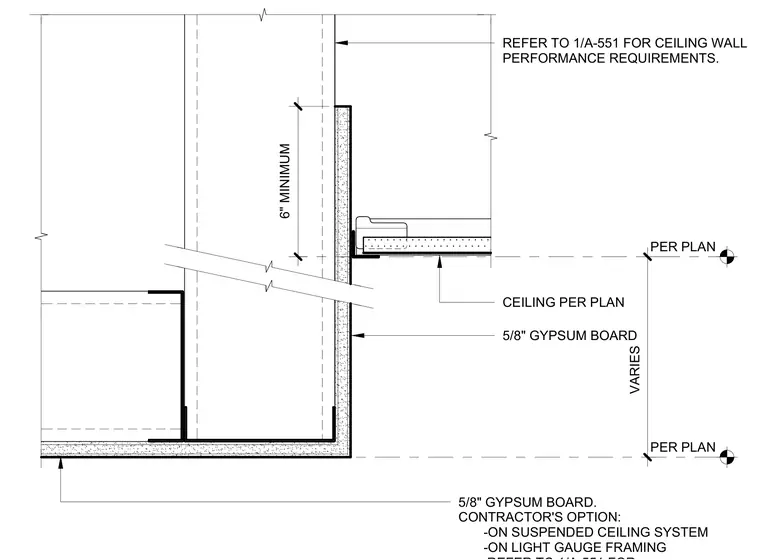
A gypsum board soffit condition with a five-eighths-inch gypsum board finish over either a suspended ceiling system or light gauge framing per the contractor's option. The ceiling height and soffit drop dimensions vary per plan. A minimum six-inch vertical dimension is required. Performance requirements for the ceiling wall assembly are referenced on sheet 1/A-551.
5/8" GYPSUM BOARD. CONTRACTOR'S OPTION: -ON SUSPENDED CEILING SYSTEM -ON LIGHT GAUGE FRAMING PER PLAN PER PLAN CEILING PER PLAN 6" MINIMUM 5/8" GYPSUM BOARD REFER TO 1/A-551 FOR CEILING WALL PERFORMANCE REQUIREMENTS. VARIES
Members view this detail in full resolution, download the CAD files (SVG, PDF), and can adapt it in the built-in CAD editor — export DXF, DWG, or PDF.
Start membership