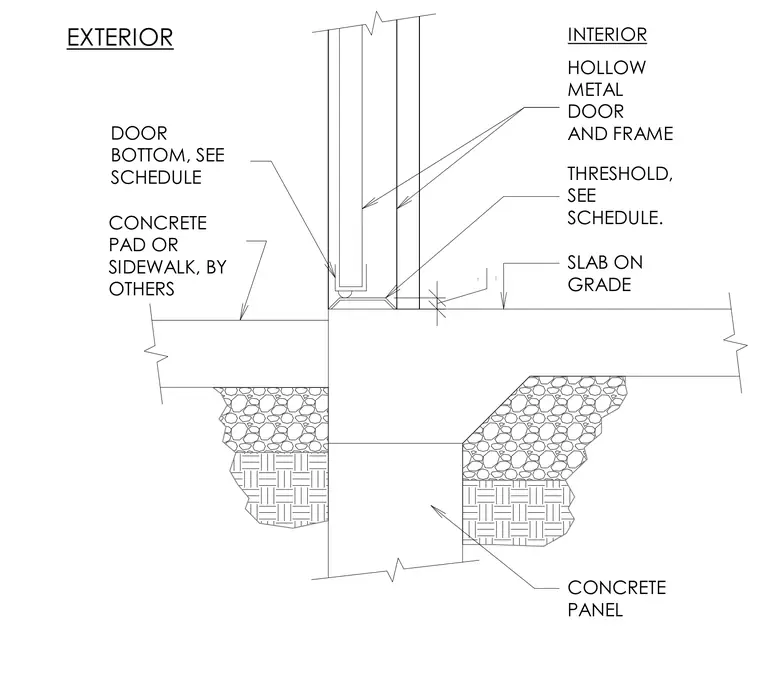
A hollow metal door and frame bears directly on a metal threshold sitting above a concrete slab on grade. The exterior side transitions to a concrete pad or sidewalk provided by others. A maximum one-half-inch clearance is maintained at the interior finish floor. The assembly rests upon a concrete panel foundation with compacted subgrade.
1/2" MAX. INTERIOR EXTERIOR HOLLOW METAL DOOR AND FRAME THRESHOLD, SEE SCHEDULE. SLAB ON GRADE CONCRETE PANEL CONCRETE PAD OR SIDEWALK, BY OTHERS DOOR BOTTOM, SEE SCHEDULE
Members view this detail in full resolution, download the CAD files (SVG, PDF), and can adapt it in the built-in CAD editor — export DXF, DWG, or PDF.
Start membership