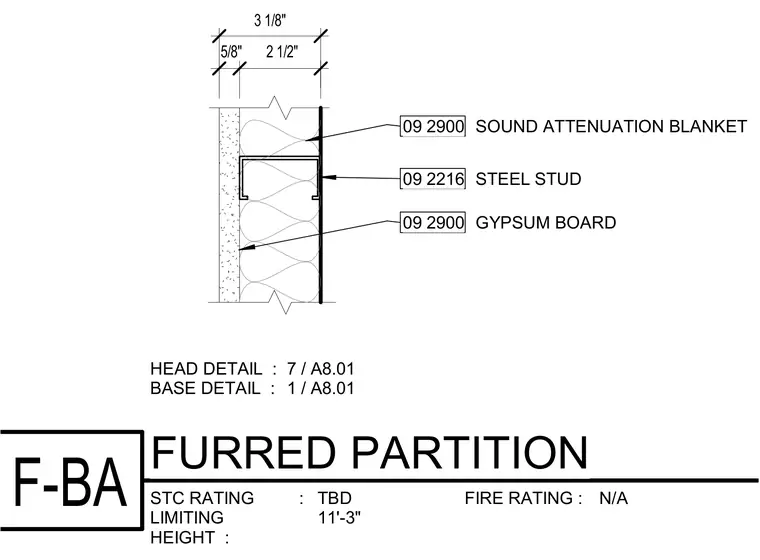
The assembly consists of steel studs finished on one side with a layer of gypsum board and filled with a sound attenuation blanket. A total wall thickness of three and one-eighth inches is dimensioned, with five-eighths inch allocated to the gypsum board and two and one-half inches to the steel stud framing.
5/8" 2 1/2" STC RATING : FIRE RATING : LIMITING HEIGHT : HEAD DETAIL : BASE DETAIL : F-BA FURRED PARTITION TBD N/A 11'-3" 7 / A8.01 1 / A8.01 09 2900 GYPSUM BOARD 09 2216 STEEL STUD 3 1/8" 09 2900 SOUND ATTENUATION BLANKET
Members view this detail in full resolution, download the CAD files (SVG, PDF), and can adapt it in the built-in CAD editor — export DXF, DWG, or PDF.
Start membership