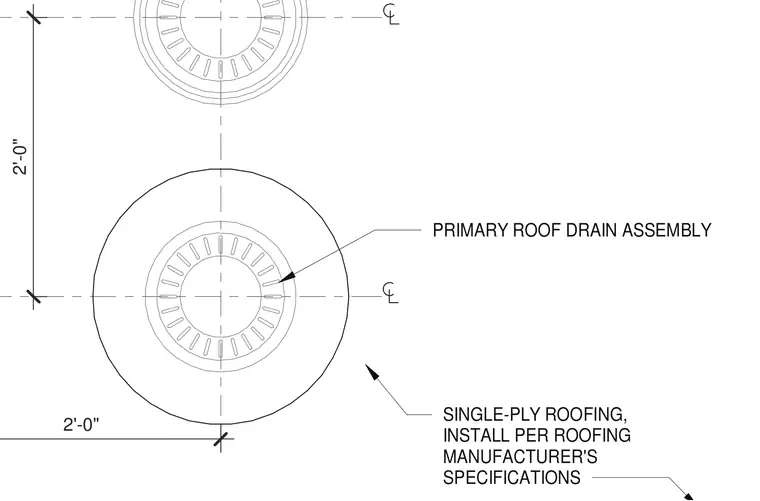
Primary roof drain assemblies are set within single-ply roofing and installed per the roofing manufacturer's specifications. The layout shows centerline spacing dimensioned at two feet on center between drains and perimeter boundaries.
PRIMARY ROOF DRAIN ASSEMBLY 2'-0" 2'-0" SINGLE-PLY ROOFING, INSTALL PER ROOFING MANUFACTURER'S SPECIFICATIONS
Members view this detail in full resolution, download the CAD files (SVG, PDF), and can adapt it in the built-in CAD editor — export DXF, DWG, or PDF.
Start membership