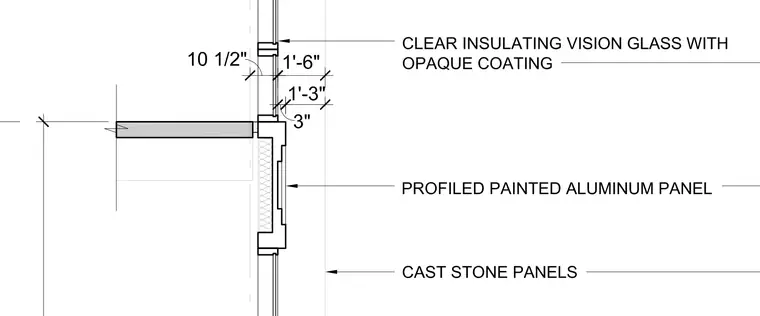
Exterior wall assembly at a floor slab intersection incorporating clear insulating vision glass with opaque coating, profiled painted aluminum panels, and cast stone panels. Dimensional callouts indicate vertical spacing including ten and one half inches, one foot six inches, one foot three inches, and three inches.
Members view this detail in full resolution, download the CAD files (SVG, PDF), and can adapt it in the built-in CAD editor — export DXF, DWG, or PDF.
Start membership