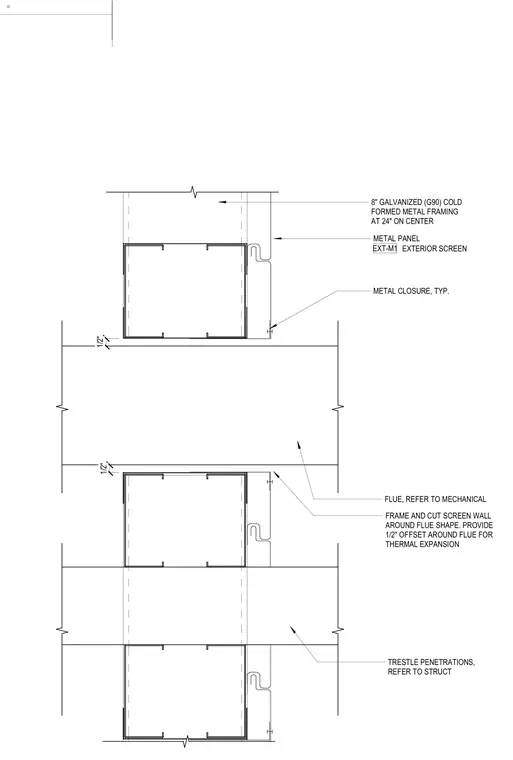
This assembly details the interface between an exterior metal screen wall and a mechanical flue penetration. The screen wall is supported by eight-inch galvanized G90 cold-formed metal framing spaced at twenty-four inches on center. A metal closure is provided at the termination of the metal panel exterior screen. A one-half inch offset is maintained around the flue shape to accommodate thermal expansion. The screen wall is framed and cut to follow the flue profile, with trestle penetrations coordinated per structural drawings.
METAL CLOSURE, TYP. 8" GALVANIZED (G90) COLD FORMED METAL FRAMING AT 24" ON CENTER FLUE, REFER TO MECHANICAL METAL PANEL EXTERIOR SCREEN EXT-M1 FRAME AND CUT SCREEN WALL AROUND FLUE SHAPE. PROVIDE 1/2" OFFSET AROUND FLUE FOR THERMAL EXPANSION 1/2" 1/2" TRESTLE PENETRATIONS, REFER TO STRUCT
Members view this detail in full resolution, download the CAD files (SVG, PDF), and can adapt it in the built-in CAD editor — export DXF, DWG, or PDF.
Start membership